
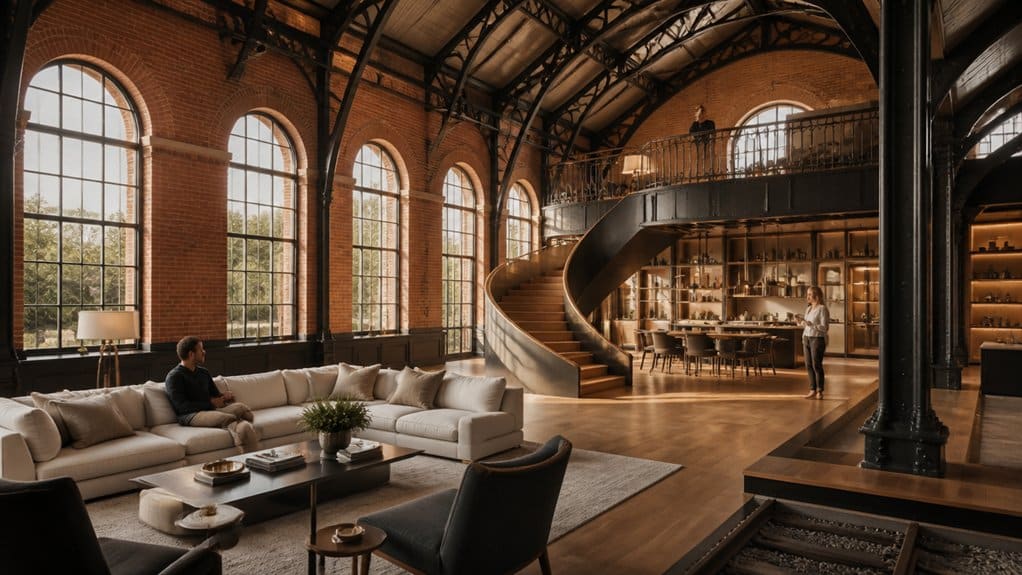
You can turn a former railway station into a luxury residence by preserving its defining character while adapting its generous footprint for modern life. Keep exposed brick, timber beams, original signage, and platform details, then shape open interiors into living, dining, work, and private zones. Updated insulation, high-performance glazing, discreet smart systems, and spa-style amenities add comfort without erasing history. Before investing, assess preservation rules, maintenance, and renovation costs. The details below show what to take into account at every stage.
Key Takeaways
- Former stations are transformed into distinctive residences, preserving Victorian brickwork, timber beams, vintage signage, and other historic details.
- Long platform footprints support open-plan living, with clear zones for entertaining, bedrooms, and workspaces.
- Designers pair heritage character with modern comforts, including efficient heating, high-performance glazing, smart systems, and luxury bathrooms.
- Mezzanines, glass partitions, custom storage, and garden terraces adapt generous interiors for contemporary living.
- Heritage approvals, building codes, and maintenance needs shape renovations, making early specialist consultation essential.
What Makes Former Railway Stations Unique Homes?
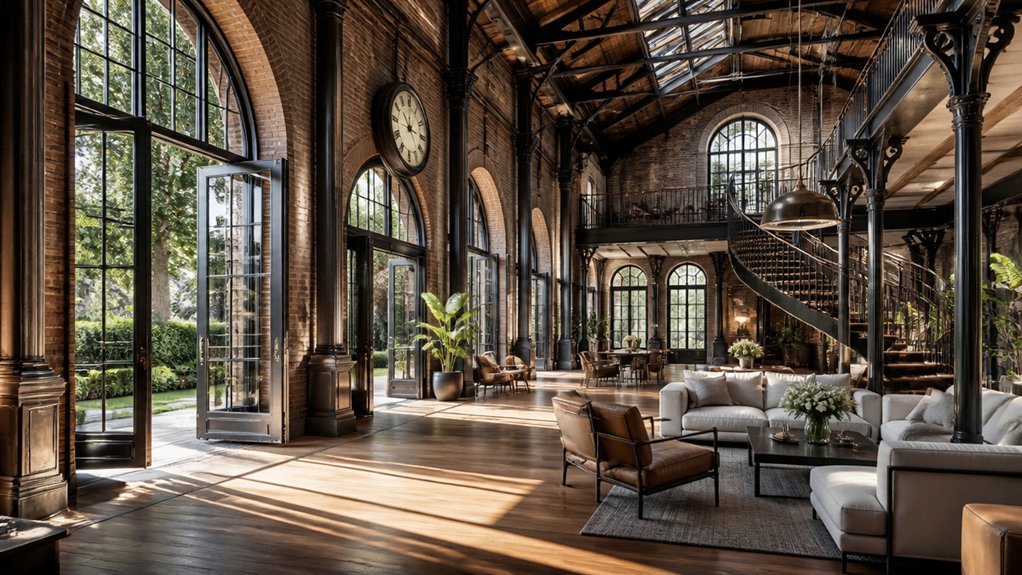
Former railway stations offer a rare mix of architectural character and generous scale that’s difficult to replicate in a conventional home. When you buy one, you’re acquiring more than square footage: you’re investing in a property with a distinctive identity and a story buyers can’t easily find elsewhere.
Architectural styles range from Victorian brickwork to streamlined modernist forms, giving each building a clear design pedigree. That individuality can support premium positioning, especially when you preserve original character while adapting the property for contemporary living.
Cultural significance also adds value, connecting your home to the history of its town and former role in public life. For you, the appeal lies in owning a rare asset with lasting presence, strong visual recognition, and potential to attract discerning guests or future buyers.
Which Station Features Shape the Home’s Design?
You can use the former platform’s long, open footprint to create a distinctive layout, with clear zones for living, dining, and entertaining.
Keep original features—such as exposed beams, brickwork, and station signage—to retain character and strengthen the home’s appeal.
The best designs balance these historic details with modern comfort and efficient use of space.
Platform-Inspired Layouts
A station’s architecture often sets the floor plan before designers add a single wall. On a former platform, you’ll find long, open sightlines that lend a residence a rare sense of scale.
Designers often place living and dining zones along this central spine, then tuck bedrooms and service areas into quieter side wings. The result balances railway nostalgia with architectural innovation, while preserving a clear path through the home.
Look for how the original concourse, track approach, or platform edge guides circulation. A broad central hall can become a gallery-like entry; former waiting areas may suit private lounges or guest suites.
If you’re evaluating a property, consider how daylight reaches the deepest rooms and whether the layout offers privacy without interrupting its generous flow. These decisions shape both daily comfort and resale appeal.
Preserving Historic Details
When historic details survive, they can guide both the renovation and the home’s market appeal. You’ll want to assess each feature for condition, significance, and practical use before setting a design budget.
Original ticket windows can become striking reception desks, while timber beams, iron columns, and platform clocks bring material character that new construction can’t replicate.
Restored Historic signage adds wayfinding and a distinctive sense of place; preserve its lettering and patina rather than making it look newly manufactured.
Railway memorabilia can deepen the story, but display it selectively so rooms feel curated, not themed.
You’ll also need specialists to stabilize masonry, refinish wood, and meet current safety codes.
Documenting provenance and conservation work gives buyers confidence, protects authenticity, and helps justify a premium for a residence with genuinely rare architectural detail.
How Are Station Platforms Turned Into Living Spaces?
Turning a station platform into a home starts with preserving its defining features while making the space comfortable and code-compliant. You can organize the long, open footprint into distinct zones without losing its generous scale.
Place a kitchen and dining area near existing service connections, then use glass partitions, built-in storage, and carefully positioned lighting to define bedrooms and lounges.
Architectural innovations, such as discreet radiant heating and high-performance glazing, improve comfort while keeping the structure’s character visible.
A mezzanine can add private space where ceiling height allows, while acoustic treatments soften noise in expansive interiors.
For market appeal, connect indoor rooms to platform gardens or terraces and plan community integration through shared courtyards or flexible gathering areas.
Thoughtful circulation, efficient utilities, and durable finishes make the conversion practical for daily living.
What Heritage Rules Guide Station Restorations?
You’ll need to meet preservation standards that protect defining features such as façades, rooflines, and historic interiors.
Adaptive reuse rules shape how you can add residences, services, and modern systems without compromising heritage value.
Before work begins, confirm which agencies must approve your plans and oversee construction.
Preservation Standards
Preserving a railway station for residential use starts with understanding which heritage rules apply: local landmark ordinances, national registers, and conservation easements can each shape what you may change. Before you commit, confirm the property’s designation, review its approved preservation plan, and identify the authority that signs off on work.
Standards typically prioritize architectural authenticity: you may need to retain original masonry, rooflines, windows, platforms, and distinctive interior details. When replacement proves necessary, reviewers often expect compatible materials and documented evidence that repair isn’t feasible.
Your design team should record existing conditions, consult preservation specialists, and submit drawings before construction begins. These requirements can affect budgets, schedules, and resale appeal, so price them into due diligence.
A thoughtful, sustainable renovation protects historic character while positioning your residence as a distinctive, well-stewarded asset.
Adaptive Reuse Rules
Once you’ve confirmed a station’s preservation obligations, check how local zoning and building codes govern its new residential use. You’ll need to assess permitted occupancy, unit density, parking, fire separation, accessibility, and energy upgrades before setting a renovation budget.
These rules can shape whether you retain the original platform layout or introduce discreet partitions, lifts, and new service routes. Confirm that kitchens, bathrooms, and mechanical systems fit without damaging character-defining features.
Station landscaping may also face limits: preserve historic paths, mature trees, and platform edges while meeting drainage and access requirements. For ticket office conversions, verify that small rooms can support modern utilities and safe egress.
Treat code compliance as a design constraint, not a late-stage expense; realistic allowances protect your schedule, resale appeal, and investment case.
Approval and Oversight
Before work begins, identify every heritage approval that applies to the station, from local landmark consent to national register or conservation-area review. You’ll need to confirm which authority controls each decision and whether separate permits cover demolition, structural changes, signage, or new services.
Submit measured surveys, condition reports, and drawings that show how your plans protect defining features, such as platforms, roof trusses, and historic façades. Early consultation can reveal restrictions before they affect budgets or schedules.
Treat Community engagement as part of oversight, not a final presentation. Meet preservation officers, neighbors, and local groups to address access, noise, and public benefits. Their feedback can sharpen your proposal and strengthen support.
Coordinate heritage reviews with building, fire, and planning approvals; Urban development goals don’t override conservation duties. Track conditions, inspections, and sign-offs so you can protect the asset and keep your investment on schedule.
How Do Station Homes Add Modern Comforts?
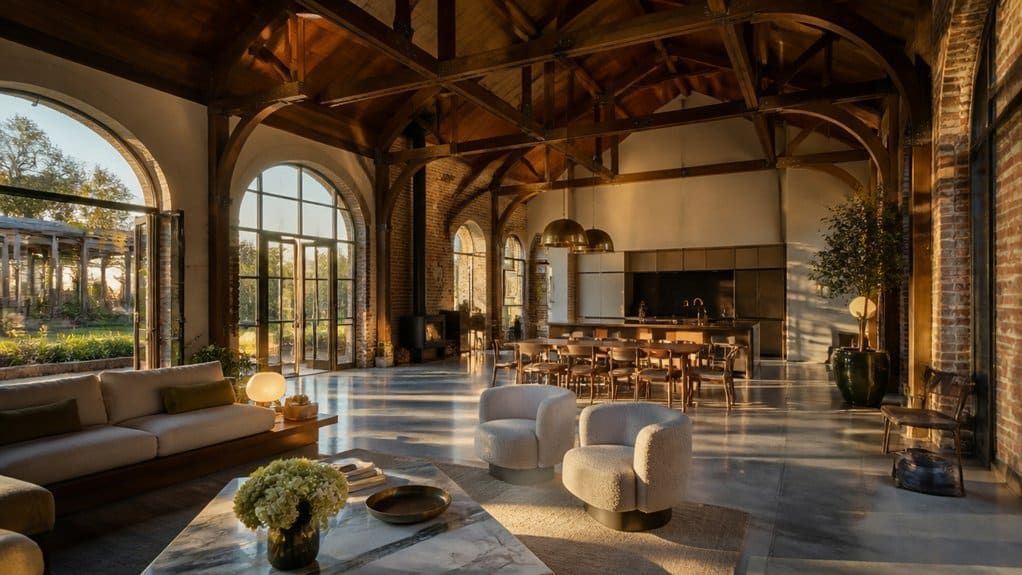
While historic station homes retain their original character, thoughtful renovations bring in the comforts buyers expect today. You can preserve exposed brick, timber beams, and platform details while upgrading insulation, glazing, and heating for year-round efficiency.
Discreet wiring, smart thermostats, and integrated lighting add convenience without competing with the architecture. In the kitchen, custom cabinetry and professional-grade appliances make daily routines feel effortless; spa-style bathrooms bring contemporary finishes to former staff quarters.
Railway nostalgia still shapes the experience, but luxury amenities such as underfloor heating, high-speed internet, and secure parking meet practical expectations. You’ll also want to assess soundproofing, storage, and climate control, since station layouts can create unusual room proportions.
The strongest conversions balance period character with reliable systems, giving you comfort that supports both everyday living and lasting property value.
Why Choose a Former Station as a Home?
A former station offers more than distinctive architecture; it gives you a home with a story and a layout rarely found in conventional properties. You’ll find generous volumes, tall windows, and original details that make everyday living feel distinctive without sacrificing comfort.
Artistic murals and Vintage signage can preserve the building’s character, while carefully planned renovations add efficient heating, updated kitchens, and private suites.
The appeal also reaches beyond aesthetics. A station’s adaptable footprint may suit entertaining, working from home, or creating a separate guest space.
Before you buy, assess insulation, maintenance needs, planning restrictions, and the cost of preserving historic features. Compare those expenses with the property’s location, usable floor area, and resale potential.
Choose a station home when you value architectural integrity, practical flexibility, and a distinctive address that stands apart in the luxury market.
Frequently Asked Questions
How Can Buyers Find Former Railway Stations for Sale?
You can find former railway stations through specialist heritage-property agents, commercial real-estate platforms, railway estate departments, and local authority disposal notices.
Set alerts for terms like “disused station,” “railway property,” and “station house,” then contact agents directly; some listings circulate privately.
Before bidding, verify title, access rights, planning status, and restrictions.
Budget for Architectural renovation and Heritage conservation, and commission surveys to assess structural condition, utilities, contamination, and realistic conversion costs before making an offer.
What Does a Former Railway Station Typically Cost to Purchase?
A former railway station can cost anywhere from tens of thousands to several million dollars—a price range wide enough to make your head spin. You’ll pay more for prime locations, substantial acreage, sound structures, and strong redevelopment potential.
Historical significance can add value, while renovation challenges—such as heritage restrictions, structural repairs, and utility upgrades—can quickly inflate your budget.
Before you bid, compare local sales and commission a thorough inspection and feasibility assessment.
Can Former Stations Be Rented as Vacation Homes?
Yes, you can rent some former railway stations as vacation homes, though availability varies by location and ownership. You’ll find listings on holiday-rental platforms, heritage-property sites, and through specialist operators.
Check sleeping capacity, transport access, heating, and local licensing before booking.
Architectural transformation can create distinctive stays, while Heritage conservation may limit renovations or amenities.
Compare nightly rates, cleaning fees, minimum stays, and cancellation terms to judge the full value before you reserve.
Which Professionals Should Buyers Consult Before Purchasing a Station?
Like a seasoned crew guiding a train, your advisers should keep a station purchase on track. Hire an architect experienced in Architectural restoration to assess structure, heritage features, and conversion costs.
Ask a land-use attorney to verify zoning regulations, permitted uses, and approval timelines.
Bring in a structural engineer, surveyor, and environmental consultant to uncover hidden defects, boundary issues, or contamination.
A tax adviser and lender can also test your budget, financing, and likely returns before you commit.
Are Former Railway Stations Eligible for Historic Preservation Tax Credits?
Yes, you may qualify for historic preservation tax credits if the former station meets federal, state, or local designation requirements and your rehabilitation follows approved preservation standards.
Eligibility depends on the property’s status, intended use, project scope, and location; not every renovation qualifies.
Before you commit, confirm requirements with your state historic preservation office and tax adviser.
Architectural preservation can access valuable tax incentives, but you’ll need documented costs and approval before work begins.