
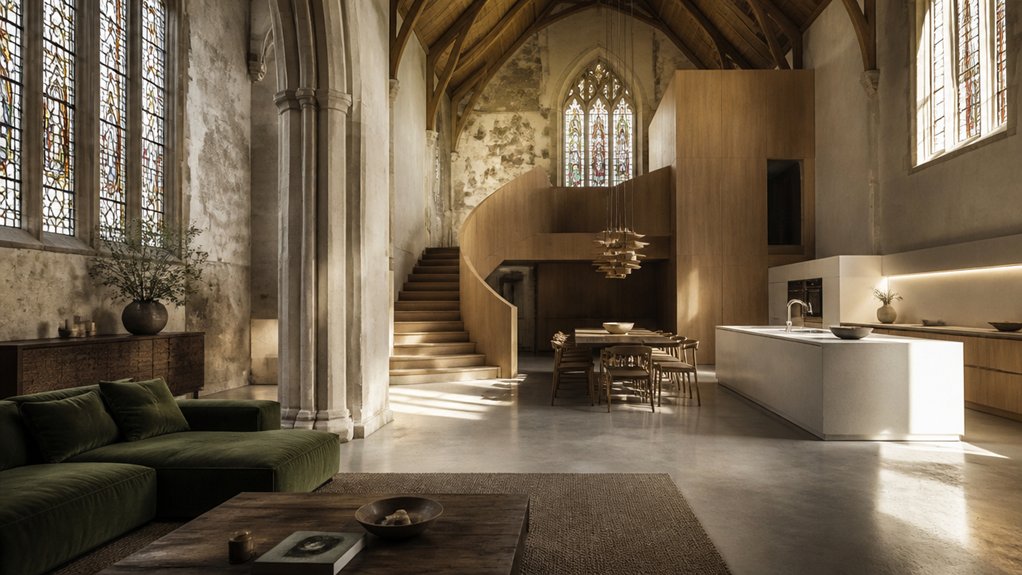
To transform a disused church into a stunning contemporary home, first confirm residential use is viable and assess the building’s condition, services, and repair costs. Secure planning, building, and heritage approvals before work begins. Then shape your layout around stained glass, stonework, and soaring ceilings, balancing open sightlines with private rooms. Bring in heritage specialists, set a realistic budget with a 15–20% contingency, and upgrade utilities and insulation discreetly. Choose modern finishes that complement original details; the steps below show how.
Key Takeaways
- Assess structural condition, services, layout, local regulations, and renovation costs before committing to a church conversion.
- Secure planning, change-of-use, building-regulation, and heritage approvals with guidance from the local authority and experienced professionals.
- Design rooms around stained glass, stonework, timber trusses, and other historic features, preserving character while creating practical living zones.
- Add contemporary comfort with carefully routed utilities, strategic insulation, efficient heating, and layered lighting suited to lofty spaces.
- Hire heritage-experienced specialists, request itemized estimates, track costs, and keep a separate 15–20% contingency for unexpected repairs.
Check Whether the Church Can Become a Home

Before you fall for soaring arches and stained glass, confirm the church can legally and practically become a home. Start by checking the building’s current use and whether residential occupation is possible under local rules. Don’t assume a striking interior guarantees a viable church conversion.
Next, assess the property as a home, not just a landmark. Look for a sound roof, stable walls, usable access, and space for essential services. Ask a qualified surveyor to identify structural issues, damp, hazardous materials, and costly repairs before you make an offer.
Then compare the floor plan with your needs. Can you create private bedrooms, bathrooms, and a kitchen without sacrificing the features that give the church its appeal? Estimate renovation costs against local home values and your budget.
A realistic appraisal of living potential helps you spot a rare opportunity—or avoid an expensive mismatch.
Secure Planning, Building, and Heritage Approvals
Once the building looks viable, confirm which approvals your conversion needs. Contact your local planning authority early; a church’s former use, protected status, and proposed residential use can trigger different requirements. Ask whether you’ll need planning permission, listed-building consent, building regulations approval, or a change-of-use application. Don’t assume one approval covers the rest.
Contact your local planning authority early to confirm which approvals your church conversion requires; one permission may not cover them all.
Treat legal considerations as part of your design strategy, not a last-minute hurdle. An architect experienced in heritage conversions can help you prepare drawings, surveys, and a clear statement of significance that supports your proposal while protecting the building’s character.
Check fire safety, accessibility, energy performance, and structural requirements with relevant professionals before setting your budget.
Build community engagement into the process. Speak with neighbours and local groups, listen to concerns, and explain how a thoughtful conversion can bring a landmark back into use.
Plan a Layout Around Historic Features
Let your church’s stained glass, stonework, and timber trusses anchor the design rather than compete with it. Zone living, dining, and private spaces around existing features to make the layout feel intentional and market-ready.
Then draw the eye upward: soaring ceilings can deliver drama, daylight, and a distinctive sense of space.
Preserve Architectural Features
Historic features should shape the floor plan, not compete with it. Treat stained glass as a living asset: preserve its original frames, protect the panes during construction, and keep sightlines open so daylight can animate your interiors. Let vaulted ceilings retain their scale and drama; discreet lighting and carefully placed finishes can enhance their character without visual clutter.
Before you renovate, document masonry, timber, plasterwork, and decorative details. Consult a conservation specialist to identify fragile materials and recommend compatible repairs. Where age has left marks, stabilize rather than erase them; patina gives the home authenticity that new-build finishes can’t replicate.
Choose contemporary additions that contrast thoughtfully, not imitate the past. This balance protects the building’s heritage while giving buyers a distinctive, move-in-ready home with lasting architectural value. Repair original features whenever practical, and make every intervention reversible.
Zone Around Existing Elements
Plan rooms around the church’s defining features rather than forcing them into a standard floor plan. Let the altar, columns, stained-glass windows, and original pews guide how you divide the space. You can create distinct zones with rugs, low shelving, or carefully placed screens, keeping sightlines open to cherished details.
Position dining and living areas where they feel natural, not simply where a conventional home would put them. Thoughtful furniture placement helps each zone work without crowding historic elements or blocking circulation. Choose adaptable pieces that suit the building’s scale and support everyday routines.
Use interior lighting to define functions: pendants can anchor a dining table, while discreet lamps add warmth to a reading nook. Coordinate finishes across zones for a cohesive, contemporary look. A layout that respects the church’s character can make its unusual features a compelling selling point.
Highlight Vertical Space
Make soaring ceilings a defining feature of your layout, not just an architectural backdrop. Let Ceiling height guide where you place key rooms, sightlines, and lighting. Keep the main floor open to showcase the church’s original volume. Then use mezzanines or a compact upper level for a study, guest suite, or reading nook.
Position additions away from historic columns, arches, and stained glass so these features remain visible and valuable. Vertical design can add usable area without crowding the footprint, a smart move when you’re balancing preservation with modern comfort.
Choose slim railings, warm timber, and discreet supports to complement the architecture. Layer pendant lights with wall washing to draw the eye upward, while thoughtful acoustics and shading keep the grand space comfortable, functional, and appealing to future buyers.
Choose Specialists and Set a Renovation Budget

Choose heritage specialists who can preserve your church’s character while adapting it for modern living.
Set a clear budget that balances architectural ambition with market value.
Reserve funds for contingencies, since hidden repairs can reshape both your timeline and design plans.
Hire Heritage Specialists
Before work begins, bring in an architect experienced with historic buildings and consultants who understand your church’s structure, materials, and heritage rules. Their expertise helps you shape a contemporary home without erasing the character that makes the property distinctive.
Ask how they’ll balance original features—such as stained glass, timber trusses, and stonework—with modern comfort, privacy, and efficient layouts.
Choose specialists who can explain appropriate Restoration techniques and prepare Heritage documentation for approvals and future reference. A conservation engineer can assess structural concerns, while a heritage consultant can clarify which changes local authorities may permit.
Review each professional’s portfolio, credentials, and experience adapting religious buildings; ask for references from comparable projects. When your team shares a design vision and communicates clearly, you’ll make informed choices, protect significant details, and create a striking home that respects its past.
Define Your Budget
Once your specialist team has scoped the work, set a realistic renovation budget before finalizing the design. Ask your architect, conservation consultant, and contractor for itemized Cost estimation, including structural repairs, services, accessibility, and approvals.
Compare quotes against the building’s condition and your intended standard of finish, not just the lowest headline figure. Then align your brief with what the market will reward: thoughtful layouts, efficient heating, and distinctive original features can strengthen appeal without erasing character.
Make material selection early enough to price reclaimed stone, specialist glazing, and durable contemporary finishes accurately. Prioritize spending where it protects the fabric or defines the experience, such as a dramatic nave conversion or carefully integrated kitchen.
Track decisions against your agreed ceiling, and approve design changes only when you understand their cost and value.
Plan For Contingencies
Even with a thorough survey, an old church can reveal hidden decay, outdated services, or costly approval requirements once work begins. Protect your renovation budget with contingency planning: reserve 15–20% for surprises, and keep that fund separate from your finishes allowance. This buffer can cover specialist repairs without forcing you to compromise on the features that make the home distinctive.
Choose architects, engineers, heritage consultants, and contractors with experience in church conversions. Their knowledge helps you price structural upgrades, conservation work, and modern systems accurately—and spot risks before they become expensive delays.
Ask for itemized estimates, clear exclusions, and staged payment terms.
Build Emergency preparedness into your schedule, too. Agree on how your team will respond to newly discovered hazards, permit changes, or supply shortages.
With realistic reserves and trusted specialists, you can protect both design intent and project value.
Upgrade Utilities, Insulation, and Lighting
A church’s soaring proportions and historic details deserve modern comfort that works quietly in the background. Before closing walls, map heating, cooling, plumbing, and electrical routes with specialists who understand older buildings. You’ll avoid costly rework while choosing systems sized for expansive volumes and changing room uses. Zoned heat pumps, discreet ductwork, and radiant floors can improve comfort without dominating the architecture.
Insulate strategically: protect the roof and drafty openings, but assess masonry carefully to prevent trapped moisture. Better energy efficiency can lower operating costs and make the home more attractive to future buyers. Layer ambient, task, and accent sources to balance tall ceilings and intimate corners.
Smart lighting lets you tune scenes, automate schedules, and control fixtures from your phone. Prioritize efficient LEDs and thoughtful placement for polished, practical illumination.
Finish the Home Without Losing Its Character
With the utilities in place, choose finishes that make the church feel like a home without erasing its history. Let original stone, timber beams, stained glass, and arched openings lead your palette; their texture and provenance give the property distinction buyers can’t easily replicate.
Balance those features with warm, durable flooring, understated wall colors, and refined hardware that suits daily life. Artistic lighting can highlight vaulted ceilings and historic details while adding comfortable, layered illumination.
Choose fixtures with clean silhouettes so they complement, rather than compete with, the architecture. Modern furnishings bring flexibility and a clear contemporary edge; keep their profiles low to preserve sightlines and the room’s scale.
Before altering a significant feature, check preservation requirements and consult a specialist. Thoughtful restraint protects character—and strengthens your home’s long-term appeal.
Frequently Asked Questions
How Long Does It Typically Take to Convert a Church Into a Home?
You can typically expect a church-to-home conversion to take 12–24 months; it isn’t necessarily a years-long ordeal, but planning matters. Your timeline depends on permits, structural repairs, utilities, and the building’s condition.
Architectural challenges—such as soaring ceilings, stained glass, and outdated systems—can extend construction, while historical preservation requirements may add reviews.
With an experienced architect, clear approvals, and a realistic budget, you can protect the building’s character and create a polished, livable home.
Can a Converted Church Be Rented Out as a Holiday Property?
Yes, you can rent out a converted church as a holiday property, provided you meet local zoning regulations and obtain any required permits. Check occupancy, fire-safety, accessibility, and short-term rental rules before investing.
Historical preservation requirements may also limit alterations, signage, or guest facilities, so confirm restrictions early.
Then position the property’s soaring ceilings, stained glass, and distinctive architecture as premium design features to attract guests and support competitive nightly rates.
What Insurance Is Needed for a Former Church Used as a Residence?
You’ll generally need specialist homeowners insurance that covers the building’s age, listed status, unusual construction, and residential use.
For perspective, historic England reports that around 20% of listed buildings are places of worship, underscoring why standard policies may not fit.
Your Church renovation plans can affect Insurance requirements, especially during construction or if you’ll host holiday guests.
Ask a broker to confirm rebuild value, liability, contents, and vacant-property cover before you move in.
How Can Sound Travel Be Managed in a Large Church Home?
You can manage sound travel by combining Acoustic treatment with targeted Soundproofing techniques. Add absorptive panels, upholstered furnishings, rugs, and heavy curtains to soften reverberation without hiding the church’s character.
Use freestanding screens or bookcases to define quieter zones, and seal gaps around doors and windows.
For major renovations, install insulated partitions or discreet acoustic ceilings. A specialist can map sound paths, helping you invest where performance and design matter most.
Are There Tax Implications When Selling a Converted Church?
Yes, you may face Tax implications when selling a converted church, especially capital gains.
In the U.S., the IRS generally taxes gains on investment property, while qualifying homeowners may exclude up to $250,000—or $500,000 for joint filers—if they meet ownership and use tests.
Your conversion costs and documented improvements can increase your tax basis, potentially reducing taxable profit.
Before listing, ask a tax professional to review your property’s use, records, and local rules.