
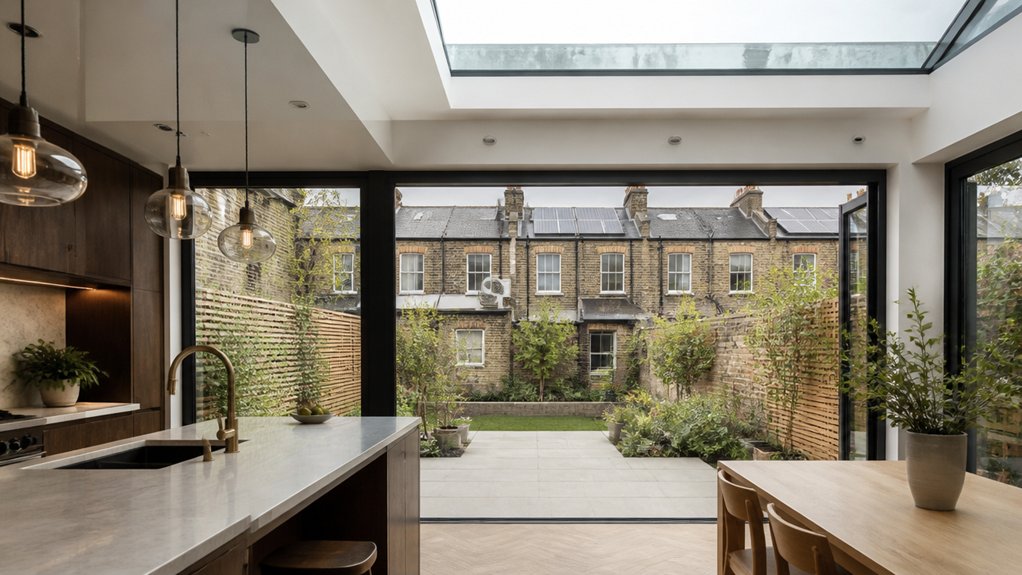
The Future Homes Standard is expected to set tougher energy-efficiency and low-carbon heating requirements for new homes once the final rules take effect. It will not automatically require you to upgrade an existing home.
If you are buying, building or extending, check which rules apply to the project and when approval is needed. For an existing home, start with its condition: insulation, ventilation and heating need to work together. Adding insulation without checking ventilation, for example, can lead to condensation and damp.
On site, the right approach depends on the age and construction of the house. Solid stone walls need different treatment from cavity brick walls, and old timber roofs may need careful inspection before extra insulation is fitted. Get the details checked before work begins, and make sure the design meets building regulations. Planning permission may also be required.
Key Takeaways
How the Future Homes Standard affects your London home
The Future Homes Standard (FHS) is intended to make new homes more energy-efficient and reduce emissions. In practice, that means better insulation and low-carbon heating, designed into the building from the outset.
It will mainly affect new homes and certain building work once the final rules take effect. It does not automatically require owners to upgrade older homes. The planned 2025 introduction and any transitional arrangements depend on the final regulations, so check the rules and building-control requirements that apply to your project dates.
For an existing London home, the FHS can still be a useful guide when planning insulation or heating improvements. But don’t add insulation without considering ventilation and moisture. In older solid-wall properties, poorly specified work can trap moisture and contribute to damp or damage to brickwork. The right approach depends on the construction and condition of the house.
Before work starts, have the property assessed, compare detailed quotes and confirm whether planning permission or building regulations approval is required. Keep the specifications, approvals and completion records. Energy savings and any effect on property value depend on the home and the work; neither is guaranteed.
What Is the Future Homes Standard?
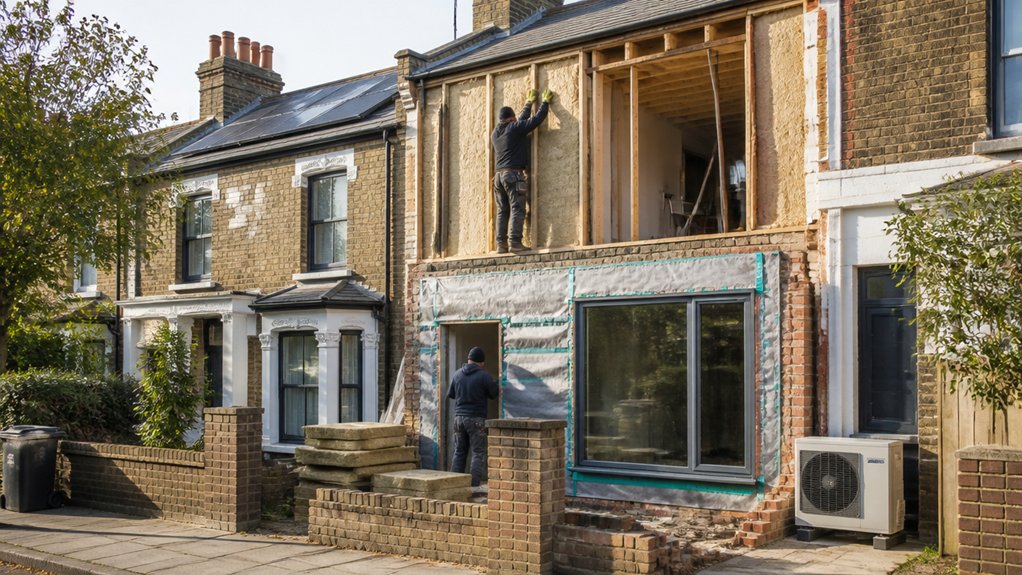
The Future Homes Standard is the UK’s plan to make new homes more energy-efficient and reduce their carbon emissions. In practical terms, it means designing homes that need less energy to heat and using low-carbon heating and other technologies where appropriate. The aim is to reduce reliance on fossil fuels while meeting the UK’s wider climate goals.
For homeowners in London, the standard is relevant when buying a new-build or planning improvements to an existing property. It doesn’t automatically require you to upgrade an older home, but its principles can help you decide what to tackle, such as improving insulation or replacing an inefficient heating system.
The order of work matters. Before fitting new heating equipment, check how well the home is insulated and whether it’s properly ventilated; otherwise, you may spend money on a system that’s poorly suited to the building. For older homes, get advice on suitable materials and methods before altering walls or floors, as the wrong approach can trap moisture and cause damage.
Check insulation and ventilation before upgrading heating, and seek expert advice before altering walls or floors in older homes.
Ask what energy-efficiency measures are included, how the heating system is expected to perform and what evidence supports those claims. Grants or retrofit finance may be available, depending on eligibility and current schemes, so check the terms before committing to work.
When Does the Future Homes Standard Apply?
When does the Future Homes Standard apply?
The Future Homes Standard is planned for introduction in 2025, subject to consultation and final regulations. The confirmed start date and any transitional arrangements will decide which projects need to meet it. Check the latest government guidance and speak to your building control body before work begins; a design started earlier doesn’t necessarily mean the project is exempt.
The standard is expected to apply mainly to new homes and relevant building work submitted for approval after the rules take effect. For a development in London, check when the application must be submitted, what work it covers and which building control route applies. Ask your building control body to confirm the requirements in writing before you commit to the build.
For existing homes, the standard won’t automatically require upgrades. If you’re planning an extension or renovation, check which building regulations apply to that work. Building regulations approval may be required, and planning permission may also be needed. Where work affects load-bearing walls or the roof structure, have a qualified structural engineer assess it before anything is removed or altered.
Keep an eye on policy changes if you expect to retrofit your home later. Early advice can help you plan the work in a sensible order and avoid paying for changes that have to be undone.
What Will the Standard Require of New Homes?
The Future Homes Standard is expected to set stricter requirements for energy efficiency and low-carbon heating in new homes. The final technical rules have yet to be confirmed, so ask your designer or builder which requirements apply to your project and check that the plans meet current building regulations.
On site, good performance starts with the building fabric: the walls, roof, floors, windows and doors that separate the home from the outside. These need to be designed and fitted to limit heat loss. Gaps around windows, poorly fitted insulation and badly sealed service openings can undermine that work, so check how the builder plans to maintain insulation and airtightness as the build progresses.
Low-carbon heating, such as a heat pump, also needs to be considered early. Its performance depends on the home’s heat loss, the heating system and the available space for equipment and pipework. Ask how the proposed system has been sized and where its components will go. On-site renewable electricity and controls that help manage energy use may also form part of the design, where practical.
The standard is intended to reduce emissions and reliance on fossil fuels. Its exact requirements will depend on the final rules, but the principle is straightforward: new homes should be designed to use less energy from the outset, rather than depend on later upgrades. Planning permission and building regulations approval may be required, depending on the project and its location.
How Could It Change London Homes?
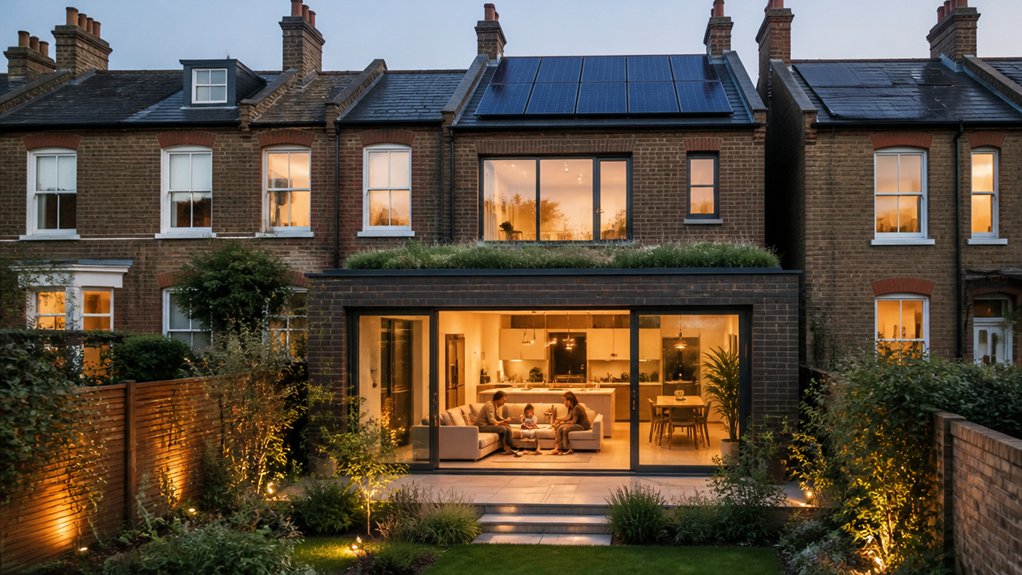
The Future Homes Standard is intended to reduce reliance on fossil-fuel heating and improve energy efficiency in new homes. In practice, the right heating system depends on the building: its insulation, layout, hot-water demand and available space. A heat pump, for example, needs careful design and installation; fitting one without checking heat loss can leave rooms struggling to stay warm.
Better insulation can help retain heat, but it must be installed with attention to ventilation and moisture. Poorly detailed insulation can trap damp or cause condensation, particularly in older brick or stone homes. Before work starts, ask what insulation is proposed, how ventilation will be maintained and whether the design suits your home. Check whether planning permission or building regulations approval is required.
Cleaner Heating Systems
How could cleaner heating change your London home? Under the Future Homes Standard, new homes are expected to rely less on gas boilers and more on efficient electric heating, often using heat pumps. A heat pump takes warmth from the air or ground and transfers it indoors. That can reduce direct fossil-fuel use, but the right system depends on the house, its insulation and the space available.
On site, we check where an outdoor unit can sit, how pipework will run and whether the electrical supply is suitable. In an older home, narrow access, limited outdoor space or existing radiators may affect the design. A heat pump generally works best with lower-temperature heating, so you may need larger radiators or underfloor heating, along with improved insulation. These details should be assessed before work starts, not left to be resolved during installation.
Ask your installer to explain the proposed system, its running requirements and any changes needed to the electrical supply or heating distribution. Check whether planning permission or building regulations approval may be required. Incentives may help with upfront costs, but eligibility and funding can change, so confirm the current terms before relying on them. Done properly, cleaner heating can reduce household emissions and reliance on fossil fuels; poor planning can leave you with an unsuitable system and avoidable alterations.
Better Insulation Standards
Good insulation starts with understanding how the house is built. In London homes, we check the roof, walls, floors and windows for heat loss, but also look for signs of damp and consider how the building breathes. The right work depends on the existing construction and the requirements for your project.
On site, insulation needs to fit properly, with gaps around edges and services sealed where appropriate. Poorly fitted insulation can leave cold spots; in older solid-wall homes, the wrong materials or details can trap moisture. That can damage timber and masonry, and make rooms less comfortable. Before work starts, ask how the proposed insulation will manage moisture and ventilation, and whether existing damp or draughts need attention first.
A qualified professional can assess the building and recommend suitable materials and detailing. Check that the work will meet the relevant building regulations and that ventilation will remain adequate. With careful planning and installation, insulation can reduce heat loss and reliance on heating without compromising the character or condition of your home.
Could the Future Homes Standard Affect Costs?

The Future Homes Standard may add to the upfront cost of upgrading a London home. The price depends on the work involved, the condition of the existing building and the materials and systems needed to meet the requirements. On site, we check the fabric of the house first: poor insulation, draughts or unsuitable ventilation can affect what needs doing and how the work is sequenced.
Lower energy bills may offset some of the initial spend over time, but that depends on how the home is used and how well the work is installed. Ask your builder to explain what’s included, how insulation and ventilation will be detailed, and what approvals may be needed. Cutting corners around insulation or ventilation can lead to damp and poor indoor air quality, not lasting savings.
Better energy performance may also help a property appeal to buyers, though it can’t guarantee a higher sale price.
Upfront Upgrade Costs
The Future Homes Standard may increase the upfront cost of building or renovating a home in London. Meeting its requirements could mean installing low-carbon heating, improving insulation and ventilation, or upgrading heating controls. The work depends on the property and the rules that apply to your project.
On site, we start by checking the home’s age, construction, condition and existing services. A boiler replacement, for example, may also require changes to pipework, controls or ventilation. Insulation needs careful detailing around windows, floors and roof spaces; poorly fitted insulation can leave cold spots or trap moisture.
Labour, equipment and access all affect the cost. In London, restricted access can make it harder to bring materials in or remove old equipment. Ask contractors to itemise the proposed work, explain what each measure involves and confirm which standards apply. Include these costs in your budget before work starts, and check whether planning permission or building regulations approval is required.
Long-Term Energy Savings
The Future Homes Standard may add to the upfront cost, but well-planned insulation and heating can reduce the energy your home needs. In London homes, we often find heat escaping through roofs, walls and floors. Insulation helps slow that loss; an efficient heating system then has less work to do to keep rooms comfortable. The savings depend on the condition of the property, how you use the heating and your energy tariff, so avoid relying on a guaranteed payback.
With an existing home, the right approach depends on how it was built. Older solid-wall properties, for example, need careful assessment before insulation is added, as unsuitable materials or poor detailing can trap moisture. That can lead to damp and damage to the building fabric. New heating equipment also needs to suit the home and be installed and commissioned correctly; cutting corners can leave rooms cold or the system using more energy than expected.
Before agreeing to work, ask for a qualified assessment, a clear description of the proposed measures and an estimate of likely running costs alongside the installation cost. Check how the work will manage moisture, ventilation and connections around windows, floors and roofs. With suitable measures and sound workmanship, you can reduce the cost of heating over time, but the result will vary from one home to another.
Property Value Effects
Could the Future Homes Standard affect your property’s value? It may. Buyers are paying closer attention to insulation, heating efficiency and running costs, particularly when comparing an older home with a newer, more efficient one. A well-insulated property with a properly installed heating system can be more comfortable and easier to heat, which may help it appeal to buyers.
But there’s no guarantee that retrofit work will increase your sale price by the same amount as it costs. The value of an upgrade depends on the house, local demand and the quality of the work. Poorly fitted insulation or windows can cause damp and condensation, so the details matter as much as the materials.
Before committing, get advice on which measures suit your property and compare itemised quotes. Check what work is included, how it will be fitted and whether it could affect ventilation or existing walls and roof timbers. Ask for evidence of the installer’s experience and any required approvals. Weigh the likely energy savings and improved comfort against the cost, and speak to a qualified surveyor or valuer about the possible effect on resale value.
What Should London Homeowners Do Next?
Before you commit to work, check how your home is performing. Look at the insulation, heating, ventilation and signs of damp or draughts. In older London houses, poor ventilation can cause condensation, while adding insulation without checking how the walls and roof manage moisture can make the problem worse. A qualified surveyor or retrofit professional can assess the building and help you set priorities.
If you’re replacing a heating system or renovating, consider the building fabric and heating equipment together. Insulation and draught-proofing reduce heat loss; the right heating system can then be chosen for the home’s actual needs. Ask installers how their proposed system will work with your existing radiators, pipework, hot water and electrical supply. A new boiler or heat pump won’t solve heat loss through a poorly insulated roof or walls.
Get detailed written quotes that set out the work, materials, preparation and making good. Check the installer’s relevant qualifications and what the warranty covers. Before changing the structure, roof or external appearance, check whether planning permission and building regulations approval are required. Structural work, such as removing a load-bearing wall, needs assessment by a qualified structural engineer.
The right work depends on your home’s age, condition, construction and location. Keep copies of surveys, approvals, warranties and records of completed work. Planning improvements in stages can help you manage disruption and cost, while making sure each part of the job works properly with the next.
Frequently Asked Questions
Will the Future Homes Standard Apply to Listed Buildings?
Listed buildings don’t automatically fall outside the Future Homes Standard (FHS). If you carry out work covered by the standard, building regulations may apply. The requirements can sometimes be adapted where meeting them in the usual way would harm a building’s historic character, but an exemption isn’t automatic.
Before planning an upgrade, check with your local authority’s conservation officer and building control team. Listed-building consent may also be needed, and building regulations approval may be required. Solar panels, insulation and replacement windows can all affect the building’s appearance or fabric, so agree the approach before ordering materials or starting work.
Can Homeowners Install Gas Boilers After the Standard Takes Effect?
Yes, you can generally replace a gas boiler in an existing home after the Future Homes Standard takes effect.
The position is different for new-build homes, which are expected to use low-carbon heating rather than a gas boiler.
Check the rules in force when the work is planned: requirements can depend on the property, the heating system and any local restrictions.
On site, a boiler replacement isn’t always a like-for-like swap.
The installer should check the flue route, ventilation, condensate drain and existing pipework, and confirm that the new boiler suits the heating system.
Ask a qualified heating engineer to explain any changes needed and whether building regulations approval or notification applies.
Listed buildings may need special consideration if heritage constraints make alternatives difficult.
Speak to your local authority before ordering equipment or starting work; listed building consent may also be required.
Getting that advice early can prevent delays and avoid paying for a system that can’t be installed as planned.
Will the Standard Require Solar Panels on Every New London Home?
No. The Future Homes Standard isn’t expected to require solar panels on every new home in London.
The proposed approach allows builders to meet energy and emissions requirements using different measures, so a home might’ve a heat pump or other low-carbon systems instead.
On site, the right choice depends on the design, the roof’s orientation and space, and how the home will be heated.
Solar panels can still generate electricity on cloudy days, but their output varies with the weather and the amount of daylight.
Ask the developer which measures are included, how they meet the relevant requirements, and what that means for running costs and maintenance.
How Will the Standard Affect Home Insurance and Mortgage Valuations?
The Future Homes Standard won’t automatically change your home insurance or mortgage valuation. Its effect will depend on the property, the work carried out and how insurers and lenders assess it.
A well-installed heat pump or other energy-saving system may help reduce running costs and make a home more appealing to buyers. But the equipment must suit the house and be installed correctly. Poorly planned work can cause problems, such as inadequate heating or damage to existing services, and may not add the value you expect.
Tell your insurer about significant changes to your heating or electrical systems, and ask whether they affect your cover or premium. Check with your mortgage lender or valuer how they treat energy improvements; they may not give them additional value automatically.
Keep installation certificates, commissioning details, warranties and maintenance records. They give an insurer, lender or future buyer evidence of what was fitted and how it has been maintained.
Where Can London Homeowners Find Official Guidance on Compliance?
For reliable guidance, start with GOV.UK and search for “Future Homes Standard”. Check the published regulations, consultations and implementation updates, and confirm that any guidance applies to your project and is current.
Then speak to your local council’s building control team about the approval process for the work. Building regulations approval and planning permission are separate matters, and you may need one or both. Don’t assume that approval for one covers the other.
Before work starts, ask your architect, installer or building control body to explain which requirements apply and what evidence or inspections will be needed. On site, unclear requirements can lead to work being opened up or redone. Check dates and details directly with the relevant authorities, as rules can change.