
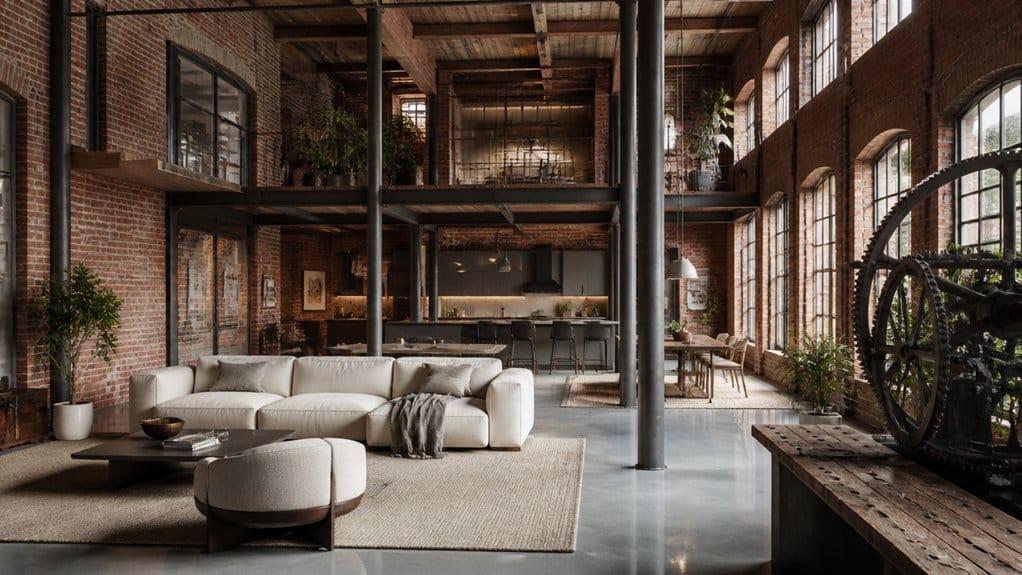
To transform a 19th-century textile mill into luxury lofts, first confirm zoning, historic restrictions, structural safety, and residential feasibility. Price permits, repairs, code upgrades, and a contingency before committing. Preserve sound brick, timber, and windows; their authenticity can strengthen market appeal. Arrange open living areas around natural light, then modernize heating, plumbing, and electrical systems for comfort and safety. Finish with durable, refined materials that complement the mill’s character. The steps ahead show how to protect value while creating desirable homes.
Key Takeaways
- Confirm zoning, density, historic protections, and deed restrictions before planning the conversion.
- Commission structural and environmental assessments, then budget for repairs, code upgrades, permits, and at least 15% contingency.
- Preserve sound brickwork, timber, steel, and original windows; use compatible materials when restoration or replacement is necessary.
- Design light-filled lofts with open shared spaces, practical private rooms, restrained finishes, and premium, durable kitchens and baths.
- Upgrade heating, plumbing, electrical, and fire-safety systems, documenting improvements to support comfort, compliance, and market value.
Check Mill Zoning, Structure, and Feasibility
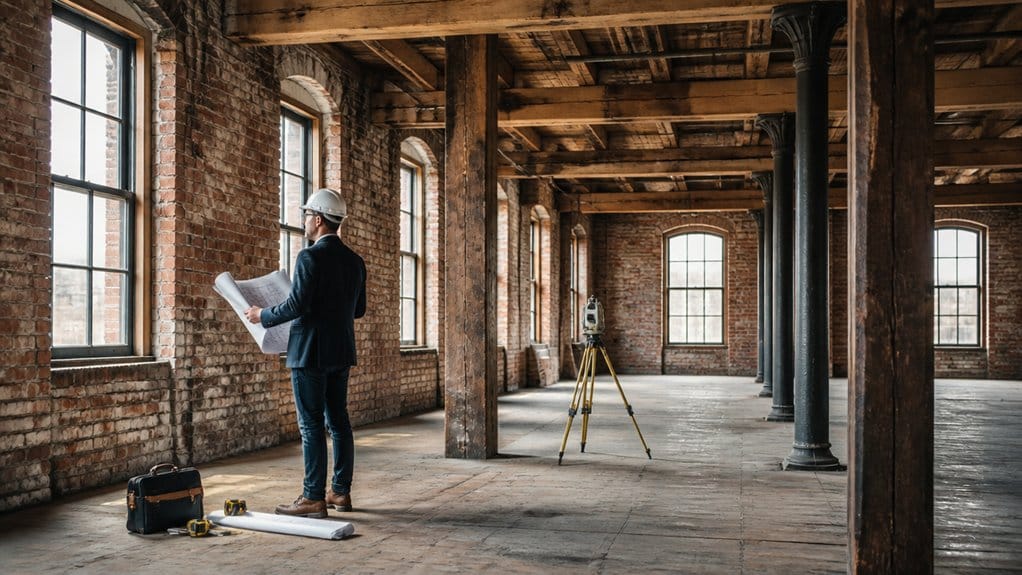
Before you picture exposed brick and soaring ceilings, confirm the mill can legally and physically become housing. Start with zoning compliance: ask the planning department whether residential use is permitted, what density applies, and whether variances or public hearings may be required. Review deed restrictions and any historic designation, too.
Confirm zoning, deed restrictions, and historic rules before deciding whether a mill can become housing.
Historical preservation rules can shape what you may alter, so identify protected facades, interiors, and site features before you build a design around them.
Next, commission a qualified structural engineer to assess foundations, framing, floors, roof, and signs of water damage or contamination. Check ceiling heights, window access, circulation, and routes for utilities against residential standards.
These findings reveal whether the building can support safe, marketable homes—and whether its layout can deliver the light, comfort, and character buyers expect. Verify feasibility before committing to the property.
Estimate Permits, Restoration, and Repair Costs
Before you commit to a mill, estimate permit fees with your local authorities and consultants.
Build a restoration and repair budget that covers structural work, code upgrades, and unexpected damage.
You’ll protect your returns by pricing these costs before closing.
Permit Cost Estimates
How much should you budget to turn a textile mill into a loft? Start with permit fees, which vary by location, project scope, and the building’s historic designation. Your municipality may charge for zoning reviews, building permits, fire and life-safety approvals, and inspections.
If the mill sits in a historic district, expect additional review before changing façades, historic signage, or exterior landscaping. These approvals can add time as well as cost, so contact the planning department early and request a written fee schedule.
Ask your architect or permitting consultant to identify required applications and likely review rounds before you finalize financing. Set aside a contingency for resubmissions, specialist reports, and expedited reviews where available.
Permit costs are only one line in your conversion budget, but underestimating them can delay leasing and weaken returns. Confirm requirements before you commit to a purchase or construction schedule.
Restoration And Repair Budgets
Once permit fees are mapped out, build a separate budget for restoring the mill and repairing its aging systems. Commission a detailed condition assessment before setting allowances; hidden water damage, failing masonry, obsolete wiring, and deteriorated timber can quickly reshape your numbers.
Ask contractors to price structural stabilization, roof and window repairs, mechanical upgrades, fire protection, and hazardous-material abatement as distinct line items. This breakdown helps you compare bids and protect funds for surprises without compromising essential work.
Prioritize repairs that preserve historic character and improve safety, energy performance, and resale appeal. Where appropriate, use cost-effective solutions and budget-friendly materials that meet code and complement original finishes.
Get multiple estimates, verify contractor experience with historic buildings, and include a contingency of at least 15 percent. Track spending against milestones, so you can adjust scope early and keep your loft conversion financially resilient.
Preserve Original Brick, Timber, and Windows
Preserving a mill’s original brick, timber, and windows gives a loft its most compelling asset: authentic character buyers can’t get from new construction. Treat these features as value drivers, not decorative extras. A thoughtful Historic preservation plan can protect the building’s provenance while supporting contemporary standards.
Have specialists assess masonry, timber joints, and window frames before choosing repairs; replacing sound materials can erase the patina and craftsmanship that distinguish your property. Restore brick with compatible mortar, reinforce beams discreetly, and repair historic sash where practical.
When replacement is unavoidable, match the original profiles and materials so the change doesn’t read as an imitation. Highlight Architectural detailing in your marketing: buyers recognize the rarity of genuine industrial fabric.
Preserve what’s sound, document what you repair, and make authenticity a defining part of your loft’s market position.
Plan Open Loft Layouts Around Natural Light
After protecting a mill’s original character, plan the open layout to carry daylight deep into the loft. Natural light is a defining luxury feature, so arrange living, dining, and work zones along the windows rather than blocking them with tall partitions.
Use low-profile furnishings, transparent dividers, and consistent flooring to preserve sightlines while giving each area purpose. Where the floor plate runs deep, place private rooms toward the center and keep shared spaces near the glazing.
Reflective finishes and pale surfaces can help daylight reach darker corners without erasing the mill’s material character. Open layouts also make dramatic windows and generous ceiling heights feel even more valuable to buyers.
Study the sun’s path before finalizing your plan; thoughtful placement can improve comfort, showcase architectural assets, and strengthen the loft’s market appeal.
Upgrade Mill Heating, Plumbing, and Electrical Systems
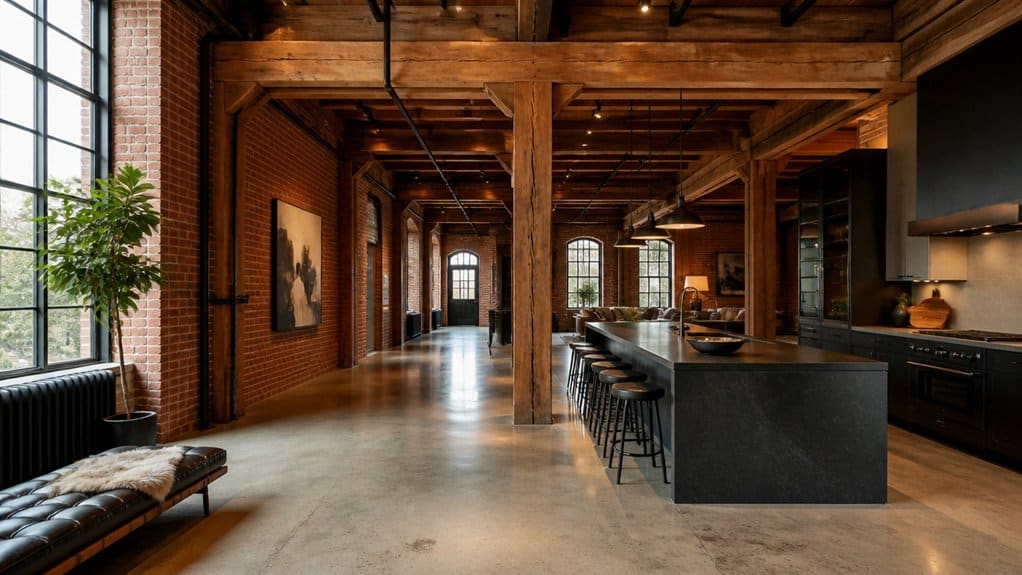
You’ll protect your loft’s value by replacing outdated mill heating with efficient, zoned systems.
Upgrade plumbing and electrical infrastructure to meet modern demand and current codes.
These investments make the space safer, more comfortable, and more marketable.
Modernize Heating Systems
Modernize heating, plumbing, and electrical systems before converting a textile mill into lofts, because outdated infrastructure can undermine comfort, safety, and long-term value.
For heating, assess the building’s envelope, existing equipment, and distribution network before choosing a solution. High ceilings, expansive windows, and open plans can create uneven temperatures, so size equipment for actual loads rather than relying on generic estimates.
Efficient heat pumps or high-performance boilers can reduce operating costs while supporting year-round comfort. Add Smart thermostats and zoning controls so residents can tailor temperatures by room, avoid heating vacant areas, and manage energy use.
Preserve distinctive mill features where practical, but don’t let historic character dictate inefficient performance. A well-designed system strengthens buyer appeal, supports premium rents, and helps you deliver the comfort today’s loft residents expect.
Upgrade Plumbing and Electrical Infrastructure
Upgrade plumbing and electrical infrastructure before opening a textile mill’s lofts to residents, because undersized pipes and obsolete wiring can drive up costs, delay approvals, and erode buyer confidence.
You’ll need a thorough assessment of supply lines, drains, service capacity, and electrical panels before setting budgets. Plan Plumbing upgrades for modern kitchens, multiple bathrooms, fire protection, and efficient water use; coordinate risers and routes with the building’s structure to limit costly surprises.
Replace unsafe wiring, add grounded outlets, and size systems for today’s appliances, lighting, and technology.
Preserve Vintage fixtures where they’re sound and code-compliant, pairing their character with discreet modern controls. Engage licensed engineers early, confirm local requirements, and phase work around construction milestones.
Reliable infrastructure protects residents, supports premium pricing, and helps you market historic charm without asking buyers to accept outdated performance. A well-documented upgrade also reassures lenders and insurers.
Add Modern Finishes That Suit the Mill’s Character
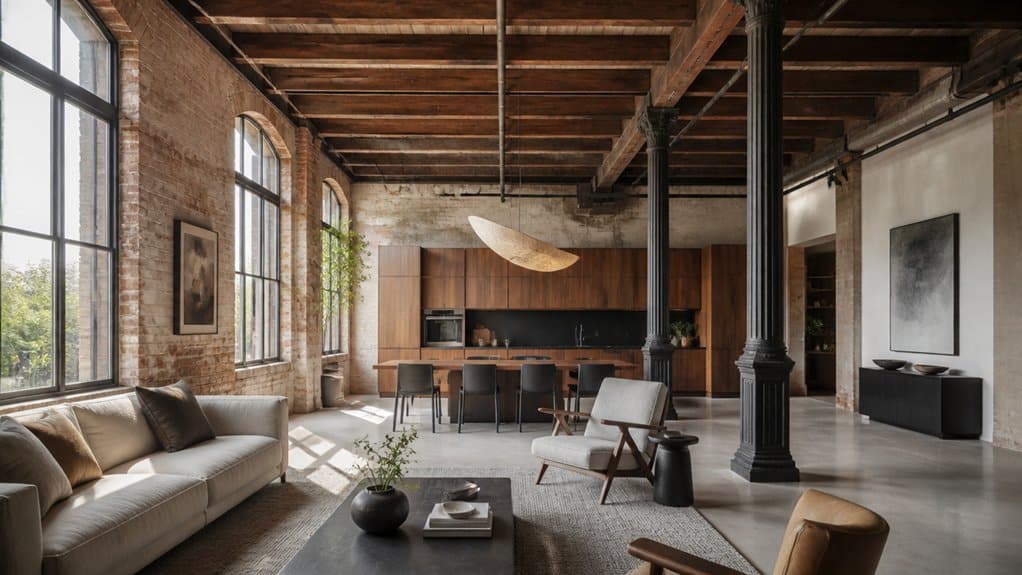
While exposed brick, timber, and steel preserve a mill’s industrial character, carefully chosen modern finishes make the space feel refined and livable. Pair original surfaces with smooth plaster, warm-toned flooring, and durable stone or quartz countertops. You’ll create contrast without disguising the building’s history.
Select fixtures with clean lines, then use vintage industrial accents—such as aged brass hardware or factory-inspired pendants—to connect old and new. In kitchens and baths, prioritize premium materials that withstand daily use and signal quality to discerning buyers.
Keep your palette restrained; muted colors let historic textures remain the focal point and help rooms feel cohesive. Thoughtful artistic interior design can make each loft distinctive while preserving its authentic appeal.
Choose finishes that photograph well, wear gracefully, and support the mill’s long-term value.
Frequently Asked Questions
How Can Historic Tax Credits Help Finance a Mill-To-Loft Conversion?
Historic tax credits can reduce your mill-to-loft conversion costs by rewarding qualified rehabilitation work. Through Historic preservation, you may claim federal credits and, where available, state credits against eligible expenses, improving project returns and attracting investors.
Tax incentive programs usually require certified historic status, approved rehabilitation plans, and compliance with preservation standards. You’ll need to coordinate early with preservation officials, tax advisers, and lenders, since approvals, timing, and credit transfer rules can shape your financing strategy and cash flow.
What Insurance Coverage Is Recommended During a Mill Renovation?
You’ll need builder’s risk, general liability, workers’ compensation, and pollution coverage during a mill renovation. Construction permits and fire safety measures can reduce risk, but they won’t replace insurance.
The Insurance Information Institute reports that fire and lightning caused 21% of commercial property losses in 2022, underscoring the value of tailored protection.
Ask your broker to assess the mill’s age, existing hazards, project scope, and coverage limits before work begins.
How Can Developers Market Converted Mill Lofts to Luxury Buyers?
To market converted mill lofts to luxury buyers, you should spotlight their rare blend of industrial character, architectural history, and modern comfort.
Use professional photography, immersive virtual tours, and targeted campaigns across luxury real estate channels.
Highlight luxury amenities—such as concierge service, fitness studios, and rooftop spaces—alongside high ceilings, original brick, and premium finishes.
These marketing strategies help you reach discerning buyers, communicate lasting value, and position each loft as a distinctive, desirable home.
What Accessibility Features Should a Luxury Mill Loft Building Include?
Include step-free entrances, wide doorways, accessible elevators, adaptable bathrooms, and clear wayfinding throughout your mill loft building.
Universal design lets you welcome residents and guests with varied mobility needs without sacrificing historic character or refined finishes.
Add smart home technology, such as voice-controlled lighting, climate, and entry systems, to make daily living easier and more secure.
These thoughtful features broaden your buyer pool, strengthen long-term appeal, and position your property as genuinely premium.
How Can Residents Reduce Noise Between Loft Units?
Treat each loft like a quiet harbor: you can keep noise from crossing its walls with smart soundproofing techniques.
Add dense rugs, upholstered furniture, bookshelves, and heavy curtains to absorb sound.
Seal gaps around doors and windows, and use door sweeps.
For stronger interior noise control, install acoustic panels or resilient channels, and coordinate quiet hours with neighbors.
These practical upgrades protect comfort, privacy, and your home’s lasting value.