
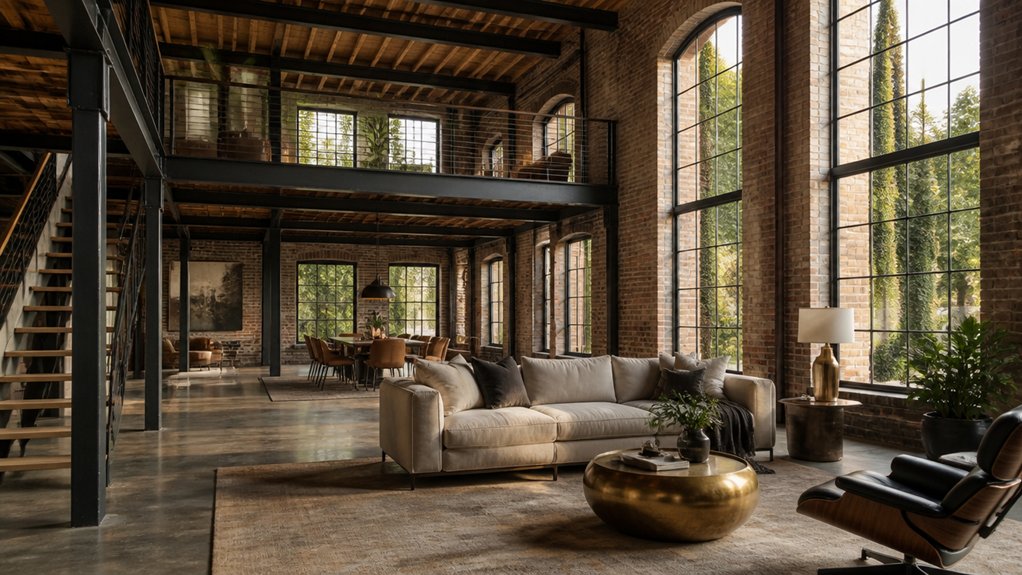
To transform an old textile mill into a premium loft, start with an engineer’s assessment of foundations, masonry, beams, floors, and hidden moisture damage. Build a realistic budget around repairs, code upgrades, utilities, permits, and contingencies before setting the scope. Then plan rooms around existing columns and service runs, preserving brick, timber, and oversized windows. Upgrade heating, ventilation, acoustics, plumbing, and electrical systems for modern comfort. Careful detailing and documented approvals protect resale appeal; the steps ahead show how to balance character, compliance, and value.
Key Takeaways
- Hire qualified engineers to inspect foundations, masonry, timber, floors, and roof framing, then document findings and prioritize repairs.
- Confirm zoning, occupancy, accessibility, fire safety, preservation rules, permits, and timelines before finalizing plans or budgets.
- Build a realistic conversion budget covering structural repairs, code upgrades, utilities, environmental remediation, professional fees, and contingencies.
- Design around original brickwork, timber beams, oversized windows, and structural columns while planning efficient layouts and clear circulation.
- Upgrade HVAC, electrical, plumbing, ventilation, acoustics, and lighting for comfort and efficiency while preserving authentic industrial character.
Assess Your Textile Mill Loft’s Structure
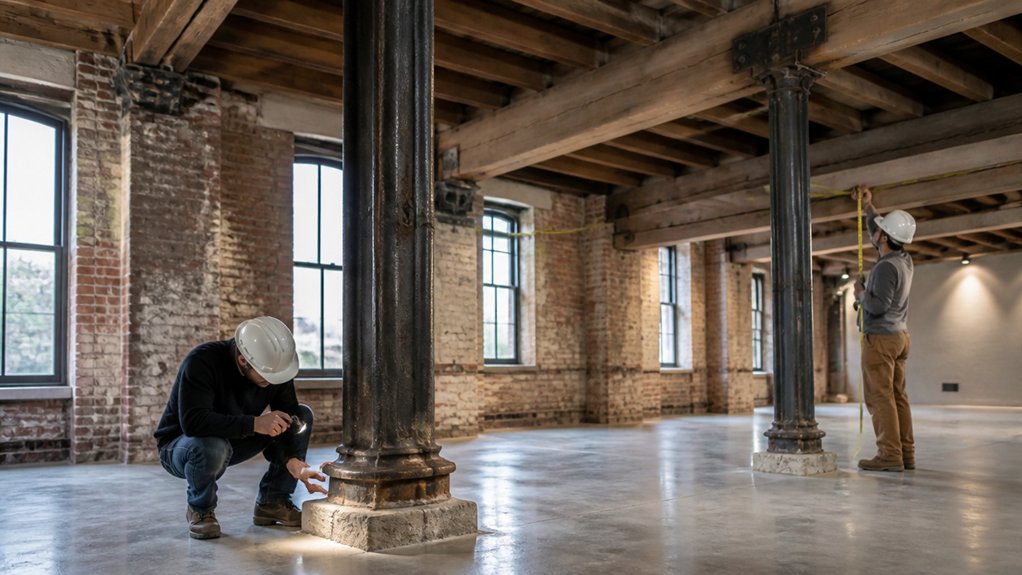
Before choosing finishes or planning an open layout, assess the mill’s structural bones: a qualified engineer should inspect the foundation, load-bearing walls, columns, beams, and floor systems for movement, corrosion, rot, or past alterations. Ask for a written condition report with photos, material findings, and clear priorities.
Pay close attention to timber joists, masonry joints, roof framing, and areas exposed to moisture; hidden deterioration can affect safety and future buyer confidence. Compare original plans with current conditions to identify removed supports or undocumented repairs.
Preserve sound industrial features where they add character and reinforce Historical significance, but don’t let aesthetics override structural performance. If the building’s history matters to nearby residents, invite community engagement early, especially when documenting distinctive elements.
A sound assessment gives your design team a reliable foundation for premium loft planning.
Plan Conversion Costs, Permissions, and Scope
With the structural report in hand, build a realistic conversion budget and define the project scope before committing to a purchase or design. Price essential repairs, code upgrades, utility connections, environmental remediation, professional fees, and contingency funds.
Build a realistic conversion budget around documented conditions, including repairs, code upgrades, utilities, remediation, professional fees, and contingencies.
Get contractor estimates based on documented conditions, not optimistic assumptions, and compare financing terms against projected carrying costs.
Next, confirm which permissions apply. Ask local planning, building, and fire officials about zoning, occupancy limits, accessibility, and required approvals.
Historical significance may trigger preservation reviews or restrict exterior changes, so consult the relevant authority early. Verify timelines and submission requirements before setting a launch date.
Finally, test the numbers against Market demand. Review comparable loft sales or rents, absorption rates, and buyer expectations.
Rank work by compliance, risk, and return; defer nonessential upgrades if costs threaten your target margin. Keep scope, approvals, and reserves aligned.
Design a Loft Layout Around Mill Features
Let original brick, timber beams, and oversized windows anchor your loft’s design—they give the space character buyers can’t get in a new build.
Plan rooms around columns, joists, and existing service runs to preserve open sightlines and control renovation costs.
Your layout should make these mill features assets, not obstacles.
Highlight Original Mill Features
Design the loft around the mill’s defining features, not in spite of them. Expose original brick, timber beams, and steel columns to give your space texture buyers can’t replicate in new construction. Let tall factory windows anchor the living area, where daylight can showcase finishes and make the floor plan feel expansive.
Preserve worn surfaces selectively: a carefully restored brick wall signals authenticity, while excessive distress can read as neglected maintenance. Pair these details with restrained furnishings, warm lighting, and contemporary finishes so the result feels polished, not themed.
Use archival photographs or a discreet plaque to connect the materials to the building’s Textile history without turning your home into a museum. When you foreground mill architecture with intention, you create a distinctive loft that supports both daily comfort and premium resale appeal.
Plan Around Structural Elements
Before setting walls or furniture, map the mill’s columns, beams, and load-bearing walls so they shape the layout rather than obstruct it. Use these features to define zones without sacrificing the open feel buyers value. Place seating between columns, keep circulation paths clear, and position kitchens or bathrooms near existing service runs to control renovation costs.
Let exposed beams guide lighting plans, but confirm mounting points with a structural engineer before installation. Choose Modern furniture with clean lines and flexible proportions, so it complements the mill’s scale without crowding the floor.
Turn an uninterrupted brick wall into a focal point with Artistic murals, while keeping original masonry visible elsewhere. A thoughtful plan balances character, function, and market appeal, helping your loft feel distinctive, practical, and ready for premium pricing.
Upgrade Services and Improve Loft Comfort
Once a textile mill’s character is preserved, upgrading its services can make the loft feel as refined as it looks. Start with HVAC upgrades sized for high ceilings, open plans, and the building’s insulation levels. Zoned controls let you heat or cool occupied areas without wasting energy across the entire loft. Pair efficient equipment with discreet duct routes, and check electrical capacity before adding modern appliances or lighting.
Address interior acoustics early, too. Hard surfaces and expansive rooms can amplify conversation, traffic, and mechanical noise. Use acoustic panels, insulated partitions, or carefully placed absorptive materials to improve speech privacy without closing off the plan. Upgrade plumbing and ventilation where needed, and choose controls that simplify daily use.
These investments can reduce operating costs, strengthen comfort, and make your loft more appealing to discerning buyers and renters.
Choose Finishes for an Authentic Mill Loft
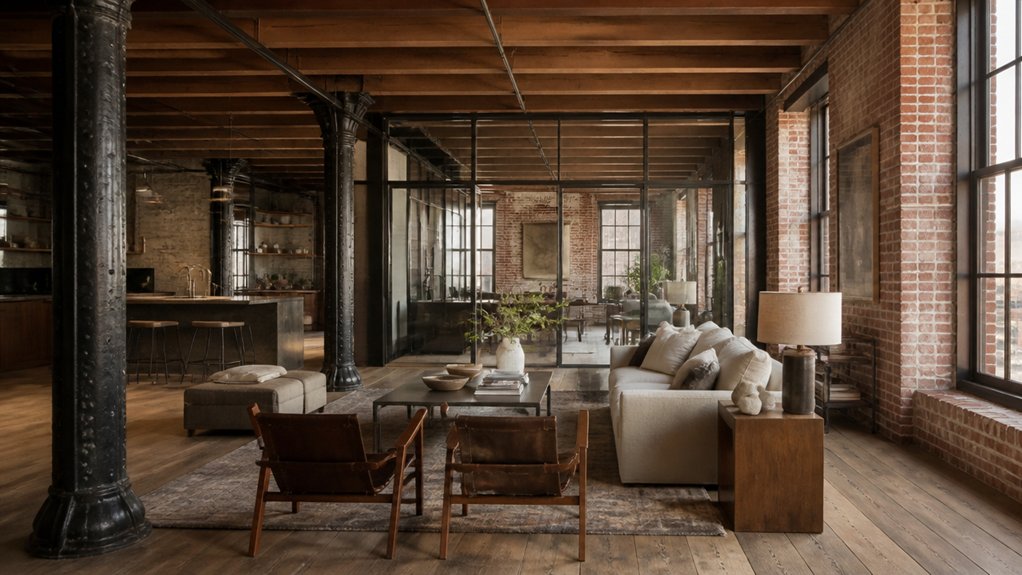
Choose finishes that preserve your mill loft’s character and strengthen its market appeal. Keep exposed brick visible and restore original timber to showcase the building’s craftsmanship.
Complete the look with industrial lighting that balances period detail with modern performance.
Preserve Exposed Brick
Exposed brick gives a mill loft its strongest link to the building’s past, so preserve its texture rather than disguising it with heavy coatings. Before you begin, ask a preservation specialist to assess the masonry, mortar, and any historic paint. A gentle cleaning method can remove grime without eroding the brick’s face or stripping evidence of its age.
Repoint only where needed, matching the original mortar’s composition, color, and joint profile; hard modern mixes can trap moisture and damage soft brick. Treat the wall as a valuable finish, not a backdrop to cover.
Keep wiring and plumbing routes discreet, and use breathable sealers only when testing confirms they’re suitable. Vintage signage or a carefully placed light can highlight the brick’s character without competing with it.
Document repairs, then maintain the surface with periodic inspections. This approach protects authenticity and gives buyers a distinctive, credible feature.
Restore Original Timber
Original timber beams and floorboards can give a mill loft warmth and provenance, but restoration starts with a careful assessment. Check for rot, insect damage, loose joints, and old coatings before you choose a treatment. A preservation specialist can distinguish structural concerns from surface wear and recommend repairs that retain sound material.
For timber preservation, remove only failing finishes, then use compatible products that won’t obscure the grain. Test stains and sealers on inconspicuous areas; subtle, low-sheen finishes often complement the wood’s age without making it look newly manufactured.
Where boards need replacement, match species, width, and patina as closely as practical. Keep irregularities that tell the building’s story, but don’t mistake neglect for historic authenticity.
Document repairs and disclose treatments to buyers. Thoughtful restoration protects value while giving your loft a distinctive, credible connection to its industrial past.
Choose Industrial Lighting
Lighting can make a mill loft feel both authentic and refined. Choose fixtures that echo the building’s working past without making your rooms feel like a set. Industrial pendant lighting in blackened steel, aged brass, or enamel brings durable character above kitchen islands, dining tables, and open workspaces.
Before you buy, check ceiling height, fixture scale, and light output; oversized shades can overwhelm compact zones, while undersized pendants disappear beneath high ceilings.
Vintage Edison bulbs add a warm glow and visible filament detail, but they shouldn’t carry every lighting task. Pair them with dimmable LEDs or discreet recessed lights for comfortable reading and balanced evening ambience.
Match finishes to restored timber, brick, and metal details, then repeat key tones across rooms. You’ll create cohesion while preserving the mill’s original character and supporting premium appeal.
Meet Codes and Protect Your Conversion’s Value
How do you preserve a mill’s character without compromising safety or resale value? Start with a code review before you commit to a design. Confirm zoning regulations, occupancy limits, egress routes, accessibility requirements, and fire protection standards with local officials. Early answers can prevent costly redesigns and protect your schedule.
Then bring an architect and engineers experienced in adaptive reuse to assess the structure, electrical systems, plumbing, and hazardous materials. Document existing features, such as timber beams and brickwork, so heritage preservation informs upgrades rather than obstructing them.
Price necessary work realistically, and keep inspection records, permits, and warranties organized for buyers and lenders.
You’ll strengthen market appeal when your loft pairs authentic mill details with verified safety, efficient systems, and clear documentation. Compliance isn’t a finishing task; it’s part of the asset’s value.
Frequently Asked Questions
How Can I Find a Textile Mill Suitable for Conversion?
You can find a suitable textile mill by searching commercial property listings, contacting industrial brokers, and asking local preservation groups about vacant sites.
Shortlist buildings with clear ownership, realistic asking prices, and access to utilities, transit, and services.
Before making an offer, commission structural, environmental, and zoning assessments.
Evaluate architectural considerations, including floorplate depth, window placement, and ceiling height, alongside historical preservation requirements.
Confirm conversion feasibility, rehabilitation costs, and financing options with qualified professionals.
Where Can I Research the Mill’s History and Former Uses?
Start your search in Historical archives, where you can trace a mill’s ownership, production, and past uses. Your local library, city records office, and state historical society may hold maps, business directories, photographs, and tax documents.
For a modern-day detective’s edge, check preservation surveys and industrial heritage databases, then compare findings with old newspapers and Sanborn fire insurance maps. You’ll uncover useful details about machinery, expansions, labor, and neighborhood connections.
What Financing Options Are Available for Purchasing a Mill Loft?
You can finance a mill loft with a conventional mortgage, portfolio loan, renovation mortgage, or cash purchase. Compare rates, down-payment requirements, closing costs, and lender experience with converted industrial properties.
If you’ll renovate, ask about construction-to-permanent financing and funds released in stages.
Historic preservation rules and zoning regulations can affect eligible work, timelines, and costs, so confirm approvals before you commit.
A lender familiar with loft conversions can help you assess appraisal and insurance requirements.
How Can I Assess Demand for Mill Lofts in the Area?
Assess local demand by combining Market trends with demographic analysis, like assembling a clear picture from scattered clues.
Track comparable loft listings, sale prices, rents, vacancy rates, and time on market across nearby neighborhoods.
Then profile likely buyers and renters by age, income, household size, and lifestyle preferences.
Interview local agents, employers, and residents, and review development plans.
You’ll spot whether demand is growing, which features matter, and what price points the market can support.
What Should I Know About Living in a Converted Mill Community?
Living in a converted mill community means balancing historic character with modern convenience. You’ll often find distinctive brickwork, tall windows, and open layouts, alongside updated systems and shared spaces.
Check how architectural preservation shapes renovations, maintenance costs, and noise insulation.
Review community amenities, such as parking, fitness areas, storage, and outdoor space, and confirm what fees cover.
You should also assess transit, nearby services, building management, and rules for pets, guests, and renovations before committing.