
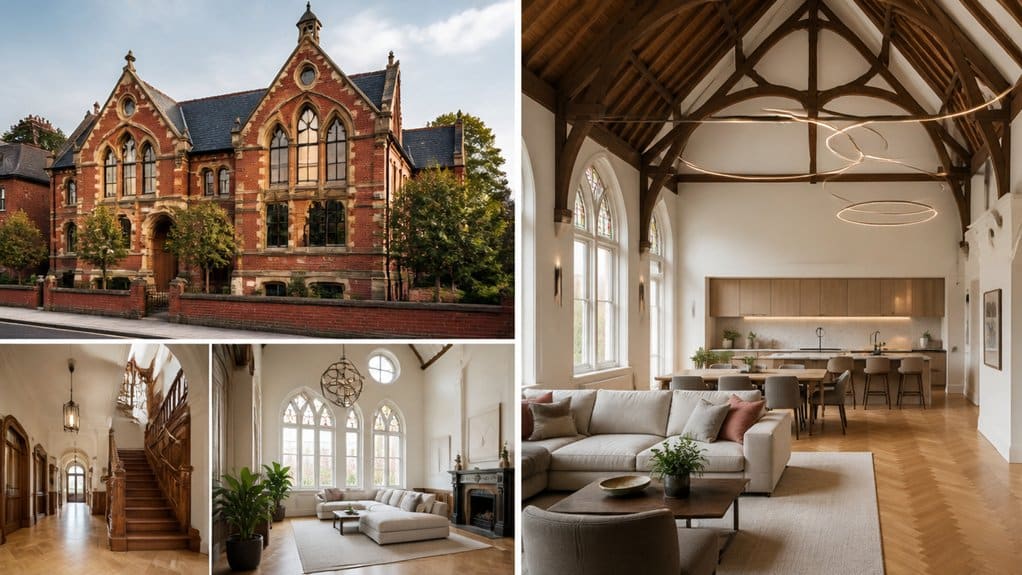
To convert a Victorian school into an exceptional family home, first check that its layout, location, stairs, and scale suit your household. Ask the local planning authority about permissions, listed status, and building regulations before commissioning detailed plans. Budget for surveys, professional fees, essential upgrades, and a 10–15% contingency. Preserve original features with compatible repairs, then shape classrooms and corridors into practical living spaces. You’ll also discover how to improve comfort and energy efficiency without losing the building’s character.
Key Takeaways
- Assess the school’s layout, scale, access, and surroundings to ensure it can support family routines, privacy, and everyday needs.
- Check planning status, listed-building protections, and building regulations before commissioning designs or starting alterations.
- Commission structural and condition surveys, then set a realistic budget covering professional fees, upgrades, and a 10–15% contingency.
- Preserve original features with compatible repairs, discreetly routed services, and required heritage approvals.
- Turn classrooms into flexible living spaces, using light, furniture, and glazed doors to balance openness, privacy, and character.
Check Whether a Victorian School Suits Your Family

Before you fall for a Victorian school’s soaring ceilings and historic charm, check that its layout and location work for your family. Consider how classrooms, corridors, and communal spaces could support your daily routines.
A Victorian school’s charm is only part of the picture; make sure its layout and location suit your family’s daily life.
Large rooms may offer flexibility, but they can also feel impractical if you need quiet bedrooms, defined living areas, or easy supervision of young children. Check whether the building’s scale, stairs, and access suit everyone in your household, now and in the future.
Research the school’s Historical context and examine its Architectural style to understand which original features define its character.
Then assess the surrounding area: look at transport, shops, healthcare, schools, and outdoor space. Visit at different times to judge noise, traffic, and privacy.
If the location or layout conflicts with your family’s needs, reconsider before committing.
Check Planning Permission and Building Regulations
Once the building and location suit your family, check what legal approvals a change of use and renovation will require. Contact your local planning authority before commissioning detailed designs; a former school may need planning permission for residential use, alterations, or extensions.
Ask whether the property is listed or lies within a conservation area, since Historical preservation rules can restrict changes to façades, windows, roofs, and interior features. Don’t assume previous commercial use grants residential rights.
You’ll also need building regulations approval to confirm the conversion meets current safety and performance standards. Building codes cover structural stability, fire protection, insulation, ventilation, drainage, and access.
Consult building control early and appoint professionals experienced in historic conversions. They can identify requirements, prepare suitable plans, and coordinate inspections.
Secure written approvals before work starts, and retain certificates for future sale or insurance.
Budget for a Victorian School Conversion
How much will a Victorian school conversion cost? Your budget depends on the building’s condition, size, location, and the work needed to make it a comfortable family home. Get a detailed survey before you commit; hidden structural, drainage, or contamination issues can quickly increase costs.
Ask an architect and quantity surveyor to prepare realistic estimates, then compare contractor quotes on the same scope of work. Include professional fees, planning costs, utilities, insurance, VAT, and a contingency of at least 10–15 percent.
Older, complex buildings may warrant a larger reserve.
Balance historical preservation requirements with the cost of installing modern amenities, such as efficient heating, updated wiring, and suitable bathrooms. Set priorities early, price essential work first, and phase optional improvements if needed.
A disciplined budget helps you protect your finances and deliver a conversion that suits your family.
Preserve Period Features During Essential Upgrades
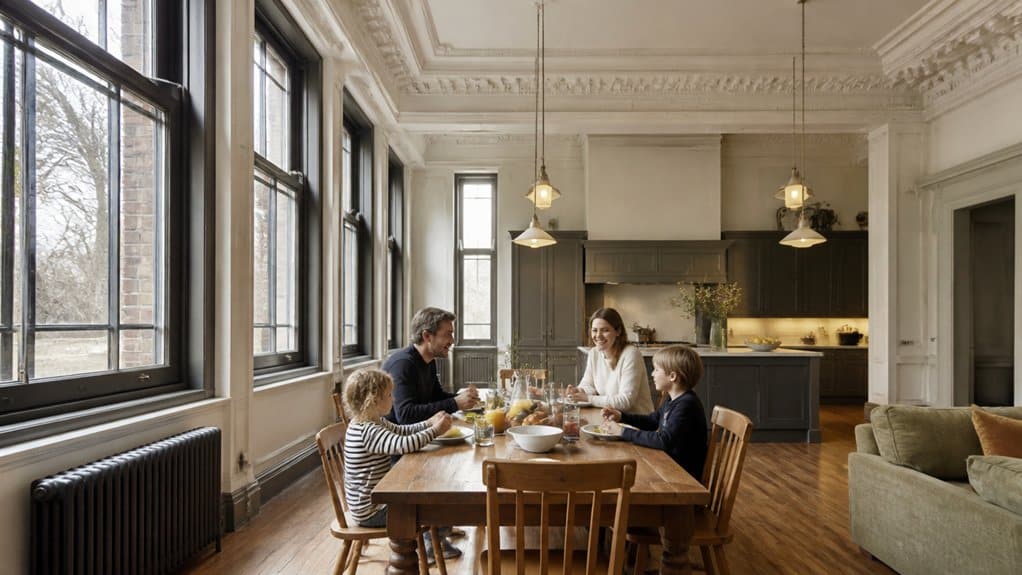
Preserve original features such as timber floors, classroom doors, and decorative brickwork while upgrading the building’s wiring, heating, and plumbing. Before work begins, commission a thorough survey to identify fragile materials, hidden defects, and elements worth retaining. Your architect and conservation specialist can then specify repairs that respect the school’s original architecture without compromising safety or comfort.
Choose compatible materials and techniques: patch lime plaster with lime-based mixes, repair timber rather than replace it, and route new services discreetly. Don’t remove features simply because replacement seems easier; thoughtful restoration often protects both value and character.
Check whether listed-building consent or other approvals apply before altering protected elements. By documenting existing details and planning upgrades carefully, you’ll honour the property’s historical significance while creating a reliable home for modern life.
Design Family Rooms Around the School Layout
After planning sensitive upgrades, shape family rooms around the school’s original layout rather than forcing it into a standard house plan. Large classrooms can become generous living or dining spaces, while smaller rooms suit studies, playrooms, or quiet retreats.
Keep circulation clear by linking these spaces through existing corridors, and use glazed doors where you want connection without losing privacy. Open plan layouts can unite cooking, dining, and relaxing in a former classroom, but define each zone with furniture, lighting, or a change in flooring.
Preserve distinctive proportions and sightlines so the building’s character remains legible. Natural lighting often enters through tall Victorian windows; arrange seating and work areas to make the most of it.
Before removing partitions, check their structural role and consider how each change affects the home’s flow.
Improve Energy Efficiency and Everyday Comfort
To make a former school comfortable year-round, improve its energy performance without obscuring the features that make it distinctive. Start with a professional assessment of the building’s fabric, ventilation, and heating. Victorian walls and tall windows can lose heat, but poorly planned work may trap moisture or damage historic details.
Choose insulation upgrades suited to the structure, such as insulating the roof and floors or using breathable materials where appropriate. Restore and draught-proof original windows before considering discreet secondary glazing; you’ll retain their character while reducing heat loss and outside noise.
Upgrade heating controls and consider efficient, zoned systems to suit large rooms and changing family routines.
Smart home technology can help you monitor temperatures, schedule heating, and spot energy waste. With careful improvements, you’ll gain lasting comfort while protecting the school’s architectural identity.
Frequently Asked Questions
Can We Run a Business From a Converted Victorian School?
Yes, you can run a business from a converted Victorian school, provided the property’s planning permission allows your intended use. Check local zoning, permitted-use rules, and any restrictions attached to the building’s designation before committing.
You’ll also need to meet Building regulations for fire safety, accessibility, ventilation, and commercial occupancy.
If the school is listed, Historical preservation requirements may limit alterations, so consult your local authority and qualified professionals early to avoid costly delays.
How Can We Improve Mobile Phone and Broadband Reception?
To improve mobile phone and broadband reception, first identify where your signal drops: Ofcom’s coverage checker maps service across the UK.
Then position your router centrally, high up, and away from thick stone walls and electrical interference.
For stronger cell signal, install a carrier-approved signal booster or use Wi-Fi calling.
For wifi enhancement, add mesh nodes or wired access points throughout the building; test each room before choosing equipment.
Ask your broadband provider about faster lines or external antennas.
What Insurance Is Needed for a Converted School Building?
You’ll typically need specialist buildings insurance that covers the property’s full rebuild cost, listed or heritage features, and any unusual construction materials.
Your insurance requirements may also include public liability, contents, accidental damage, and alternative accommodation cover.
If you’re renovating, arrange suitable renovation insurance before work begins, including cover for contractors and structural alterations.
Tell your insurer about the building’s former school use and any restrictions linked to historical preservation, and review exclusions carefully.
How Can We Make a Large School Garden Safe for Children?
You can make a large school garden safer by securing its boundaries, supervising play, and checking hazards regularly. Install sturdy garden fencing with self-closing gates, and keep tools, chemicals, ponds, and compost inaccessible to children.
Create clear paths, choose non-toxic plants, and provide shade and soft landing surfaces near play areas.
Apply playground safety standards to equipment, inspect it often, and set age-appropriate rules.
Teach children safe garden habits and keep first-aid supplies nearby.
Are There Grants Available for Converting Historic School Buildings?
Yes, you may find grants for converting historic school buildings, especially when your project protects significant features or serves a community need.
Check national, state, and local historic preservation programs, plus heritage trusts and community development funds.
Eligibility, deadlines, and matching-fund requirements vary, so contact your state historic preservation office early.
Build a strong grant application with a preservation plan, detailed budget, project timeline, and evidence of public benefit.
Don’t start work before confirming the grant’s rules.