
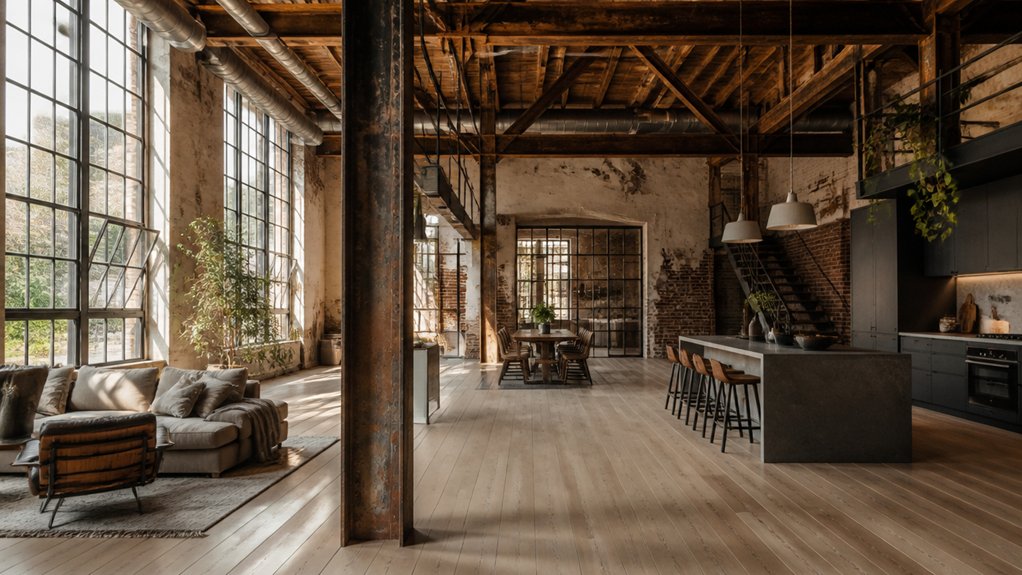
You can turn a former industrial warehouse into a striking open-plan home by pairing exposed brick, steel, and generous volume with a layout shaped around daily life. First, assess the structure and utilities so your plans fit the building safely. Then map everyday routes and define living, dining, and work zones with rugs, lighting, furniture, and selective interior glazing—not walls that block light. Insulation, skylights, warm layered lighting, and soft furnishings add comfort while taming echoes. The right choices can make industrial character feel welcoming.
Key Takeaways
- Assess the warehouse’s structure, utilities, and load limits with qualified professionals before planning the conversion.
- Map daily routines and movement routes to arrange cooking, dining, lounging, and work zones efficiently.
- Define open-plan areas with rugs, lighting, furniture groupings, and carefully positioned glass partitions instead of solid walls.
- Preserve the industrial character while improving comfort through insulation, sealed windows, thermal breaks, and breathable materials.
- Balance brick, steel, and concrete with warm layered lighting, soft furnishings, and acoustic treatments to create an inviting home.
Plan Your Warehouse Home Around Daily Life
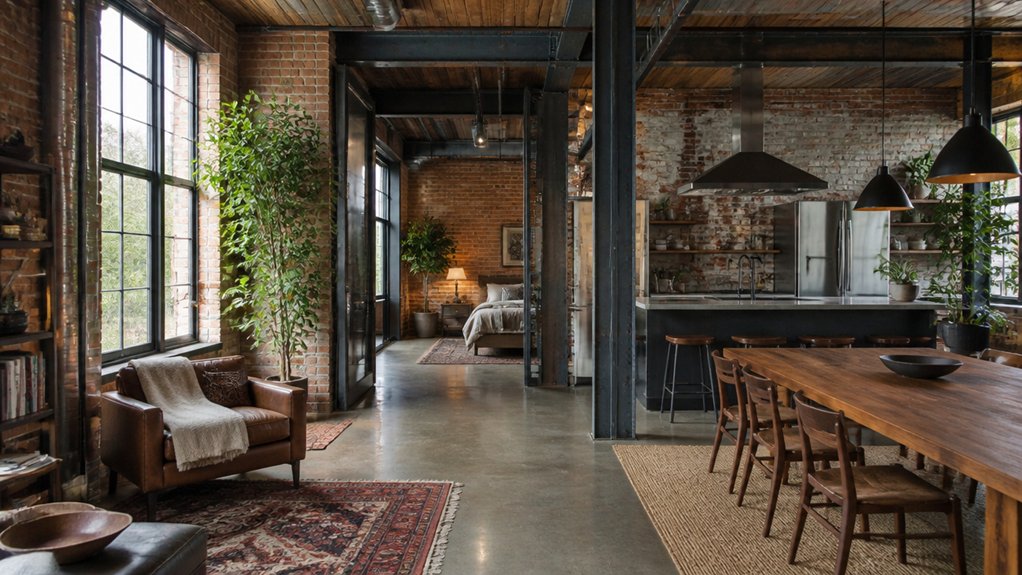
Before choosing finishes or furniture, consider how you’ll live in your warehouse home each day. Map your routines, from morning coffee to evening relaxation, and let them guide the layout.
An open plan can feel expansive, but thoughtful zones make it comfortable and practical. Position seating to encourage conversation while preserving clear paths between the kitchen, dining area, and living space.
Use rugs, lighting, and shelving to define areas without blocking the warehouse’s distinctive sense of openness. Plan furniture placement around natural gathering points, not just walls, and leave enough room to move easily.
Choose storage solutions that suit your habits: closed cabinets can conceal everyday clutter, while open shelves can display books and treasured objects.
When your layout reflects your life, the home feels both striking and effortless.
Check Warehouse Systems Before Finalizing the Layout
A warehouse’s existing systems can shape your layout as much as its walls and windows. Before you commit to a plan, have qualified professionals inspect the roof, foundations, columns, and beams. Their assessment of structural integrity can reveal load limits, hidden damage, or repairs that may affect where you place heavy fixtures and services.
Next, trace the building’s electrical wiring, plumbing, drainage, heating, and ventilation. Older warehouse technology may not meet residential demands, and upgrading it can require substantial space, access, and investment.
Check the locations and condition of utility connections, too; moving them later can disrupt construction and inflate costs.
Ask for a detailed survey, then use its findings to refine your layout. When you understand what the building can support, you’ll make safer decisions and avoid costly surprises.
Define Open-Plan Zones Without Adding Walls
Once you’ve confirmed the building’s systems can support your plans, shape the open floor into distinct living areas without sacrificing its spacious feel. Start by mapping how you’ll move between cooking, dining, relaxing, and working.
Plan distinct living zones around natural movement through the space, preserving the open feel while balancing cooking, dining, relaxing, and working.
Then use area rugs, pendant lights, and furniture groupings to signal each zone while keeping clear sightlines across the room. Position a sofa with its back toward the dining area, or anchor your workspace with a desk and focused task lighting.
Choose finishes that complement the warehouse’s Industrial aesthetics, and repeat a restrained palette to create visual continuity. Open shelving, low cabinets, and built-in benches offer practical storage solutions while subtly marking boundaries.
Keep walkways generous and align furnishings with windows or architectural features. You’ll gain a home that feels organized, flexible, and unmistakably open.
Keep Brick and Steel Comfortable in Your Home
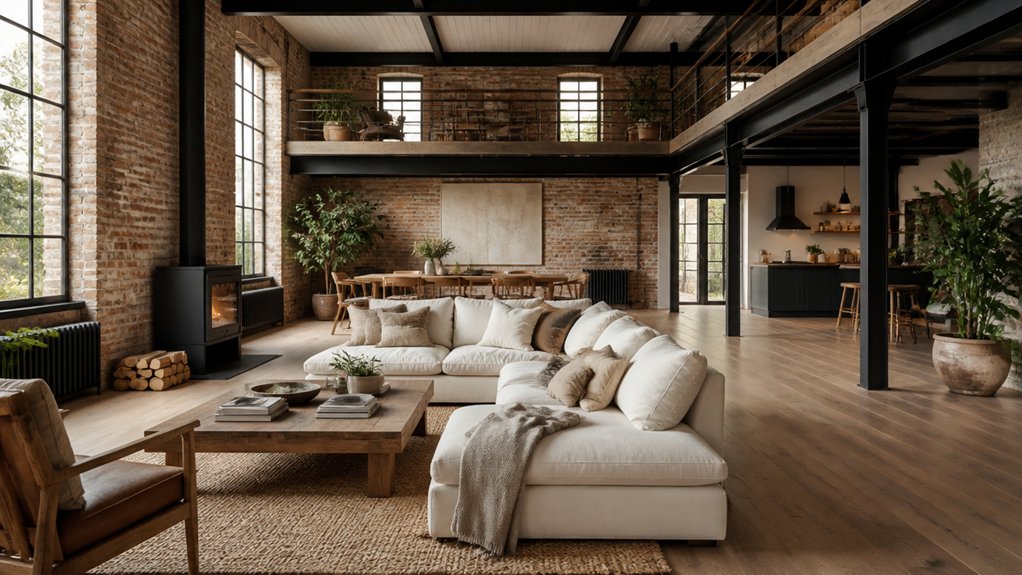
Exposed brick gives your home its warehouse character, but insulation helps keep its rugged surface from making rooms feel cold.
Reduce heat transfer through steel with thermal breaks or insulated coverings.
Then layer rugs, curtains, and upholstered furniture to soften the hard edges and make your space inviting.
Insulate Exposed Brick
Because exposed brick and steel can make a converted warehouse feel cold, insulate the building without sacrificing its industrial character. Start by asking an insulation professional to assess your walls for moisture, drafts, and existing finishes.
The right insulation techniques depend on your climate, brick condition, and whether you’re renovating from inside or outside. Interior insulation can preserve the façade, but it may reduce room dimensions and hide original masonry.
Consider breathable materials and careful detailing to manage moisture and protect the brick from damage. If you want the texture on display, insulate behind selected walls or use discreet, compatible systems that keep the masonry visible.
Seal gaps around windows and doors, too. With a tailored plan, you’ll retain the warehouse’s rugged character while creating warmer, more comfortable rooms year-round.
Reduce Steel Heat Transfer
Insulating the brick helps, but steel beams, columns, and window frames can still carry heat out in winter and into your home in summer. Steel’s rapid heat conduction can leave surfaces cold to the touch, invite condensation, and undermine an otherwise efficient renovation. Address these thermal bridges before finishing the space.
Ask your contractor to assess where metal connects interior and exterior surfaces, then specify continuous thermal insulation that limits those pathways. Insulated window frames and carefully detailed connections can reduce heat flow without hiding the warehouse’s defining structure.
Where beams remain exposed, use compatible insulation on the exterior side when possible, preserving the interior’s industrial character. You’ll gain steadier temperatures, lower energy demands, and more comfortable rooms while keeping the original steelwork visually prominent.
Layer Soft Textures
Once you’ve addressed heat transfer, soften the hard surfaces that give a warehouse its character. Brick walls and steel beams bring history and strength, but they can make your rooms feel stark. Use textural layering to balance their rugged edges without hiding their appeal.
A wool rug underfoot, linen curtains at tall windows, and a velvet cushion on a leather sofa add warmth and welcome. Choose soft furnishings in natural fibers, which feel inviting and stand up to daily use. Mix smooth and nubby weaves, then repeat a few colors to keep the open plan cohesive.
Draped throws and upholstered seating also absorb sound, making expansive rooms feel calmer. Let the industrial structure remain visible; thoughtful layers give you comfort while preserving the home’s distinctive character.
Bring Daylight Deeper Into the Warehouse
Bring daylight deeper into your warehouse home to make its generous interior feel brighter and more inviting. Add skylights above to draw sunlight into the center of the space.
Use interior glass partitions to borrow light and keep rooms connected.
Add Skylights Above
Skylights can draw daylight deep into a warehouse, making expansive interiors feel brighter and more welcoming. With thoughtful skylight installation, you can bring sunshine into the center of your home, where exterior windows may not reach.
Position roof glazing above kitchens, dining areas, or shared living spaces to create lively focal points and support natural light enhancement throughout the day.
Before cutting into the roof, have a qualified professional assess its structure, insulation, and weatherproofing. Choose glazing suited to your climate, and consider low-emissivity coatings to limit heat gain and loss.
Operable units can release rising warm air, while fixed models offer a clean, dependable source of daylight. Add blinds or shades so you can manage glare and privacy.
Careful placement and detailing let you preserve the warehouse’s dramatic scale while making its interior more comfortable, efficient, and inviting.
Borrow Light Through Glass
Borrowing light through interior glass can carry daylight beyond the roof and exterior walls, brightening parts of a warehouse that windows and skylights can’t reach. Use glass partitions to separate bedrooms, offices, or studios without closing off the home’s open character.
Clear panels let natural lighting pass from perimeter windows into deeper rooms, while steel frames echo the building’s industrial structure. For privacy, choose reeded or frosted glass where you need screening, and keep clear sections above eye level to preserve brightness.
Interior glazing also helps you define quieter zones without sacrificing the long sightlines that make warehouse conversions feel expansive. Position partitions carefully: align them with existing openings, avoid blocking daylight paths, and consider sliding doors where floor space is limited.
The result feels connected, bright, and thoughtfully planned.
Add Warmth and Control Noise in Open Spaces
In a warehouse home, hard surfaces and soaring ceilings can make rooms feel cold and sound echoey, but thoughtful layers soften both. Start with rugs, upholstered furniture, and heavy curtains; these absorb reflections while adding tactile warmth. Choose wool or textured cotton to bring depth to concrete floors and brick walls.
For soundproofing options, consider acoustic panels wrapped in fabric, especially near work areas or media zones. Bookshelves also break up sound without hiding the architecture.
Use ambient lighting techniques to temper the industrial scale: combine warm bulbs, shaded floor lamps, and dimmable pendants instead of relying on stark overhead fixtures. Arrange lighting in pools to define gathering spaces and create a welcoming rhythm.
You’ll preserve the open plan while making conversation easier and evenings more comfortable.
Frequently Asked Questions
Do I Need Planning Permission to Convert a Warehouse Into a Home?
Yes, you’ll usually need planning permission to convert a warehouse into a home, though the exact rules depend on your location and the building’s current use. Check with your local planning authority before starting work.
Permitted development rights may apply, but don’t assume they do. You’ll also need building regulations approval.
If the warehouse has historical significance, extra protections may apply.
Thoughtful design flexibility can help you shape a compliant, distinctive home.
What Building Regulations Apply to Warehouse Conversions?
Building regulations act as your conversion’s safety net: you’ll need to meet the rules that apply to homes, not just preserve the warehouse’s character.
Building codes cover fire safety, insulation, ventilation, drainage, stairs, glazing, and energy efficiency.
You must also demonstrate structural integrity, especially if you’re removing walls or adding floors.
Consult your local building control team early, submit plans, and arrange inspections so your finished home passes approval before occupation.
How Much Does a Warehouse-To-Home Conversion Typically Cost?
You’ll typically spend $100–$300 per square foot converting a warehouse into a home, so a 2,000-square-foot project may cost $200,000–$600,000.
Your final budget depends on location, building condition, finishes, and code requirements. Structural modifications, plumbing, electrical systems, and windows can raise costs quickly.
Warehouse insulation also demands careful planning to improve comfort and energy efficiency.
Get a professional inspection and detailed contractor estimates before you buy or begin work.
How Long Does a Warehouse Conversion Usually Take?
You’ll typically need 9 to 18 months to convert a warehouse into a home. Plan several months for design and permits, several more for structural work and utilities, then time for finishes and inspections.
You’ll move faster with clear plans and an experienced team; you’ll face delays if you uncover contamination, structural damage, or permitting hurdles.
These renovation challenges can test your schedule, but careful planning preserves industrial aesthetics while delivering a comfortable, distinctive home.
Can a Former Warehouse Qualify for a Residential Mortgage?
Yes, you can often get a residential mortgage for a former warehouse, provided it’s legally approved and suitable for living. Lenders will assess its condition, valuation, insurance, and residential status before deciding.
Check zoning restrictions early, since commercial designation can block residential financing.
If the building has historic significance, preservation rules may affect renovations and costs.
Ask a mortgage broker to compare lenders experienced with conversions, and confirm requirements before you commit to buying.