
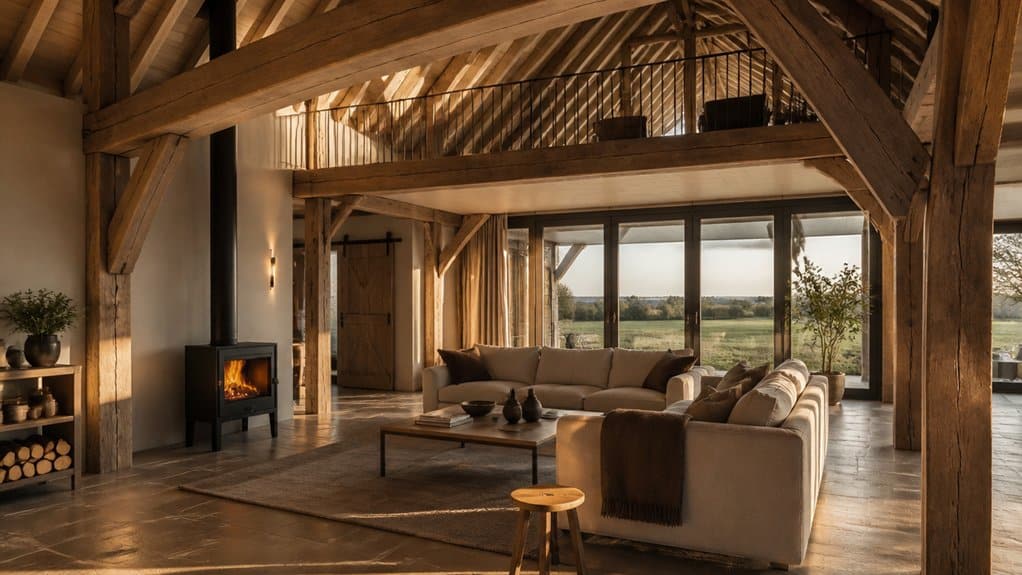
To convert a historic barn into a comfortable countryside retreat, first check planning, heritage, and building requirements, then commission a structural survey. Set a realistic budget that covers repairs, professional fees, and at least 15% for surprises. Plan rooms around original beams and openings, and choose reversible changes to protect historic features. Repair the building before adding breathable insulation, utilities, and efficient heating. Finish with durable, characterful materials and energy-saving upgrades. These steps help you shape a practical plan for your barn.
Key Takeaways
- Check planning, heritage, and building regulations, then commission structural and conservation assessments before starting work.
- Set a realistic budget using detailed specialist quotes, including professional fees, VAT, and at least 15% for unexpected repairs.
- Plan rooms around original beams, posts, openings, and sightlines, favoring partitions and alterations that preserve historic fabric.
- Repair leaks and damage before adding breathable insulation, then route heating, plumbing, and electrical systems to minimize harm.
- Choose durable, breathable finishes and efficient lighting and appliances; assess heat pumps or solar panels for the site.
Check Permission and Inspect the Barn
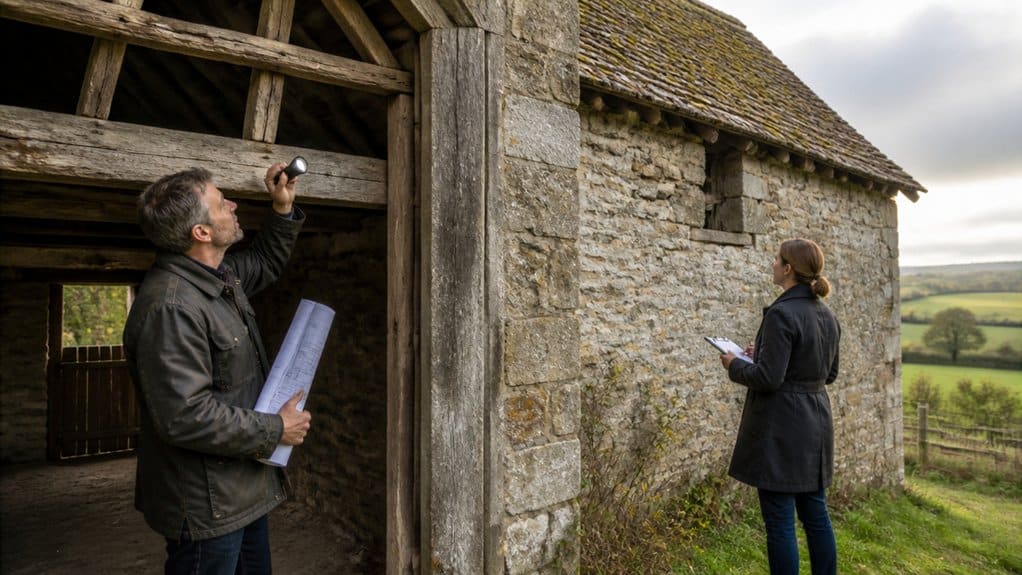
Before planning renovations, confirm that you can legally convert the barn and that the structure can support the work. Contact your local planning authority to check zoning, change-of-use rules, building codes, and any heritage restrictions. If the barn is listed or lies in a conservation area, you may need special consent before altering it. Early guidance can prevent delays and protect the building’s character.
Arrange a thorough Structural assessment with an engineer experienced in traditional buildings. Ask them to inspect foundations, framing, roof timbers, walls, drainage, and signs of movement, rot, or pests. Their findings will show whether the barn can safely accommodate its intended use and identify urgent repairs.
Consult a conservation specialist, too, to balance modern requirements with Historic preservation. Don’t begin work until you’ve secured approvals and understand the structure’s condition.
Set a Budget for Your Barn Conversion
Once you understand the barn’s condition and the approvals it needs, set a realistic budget before planning the work. Get detailed quotes from contractors familiar with historic buildings, and separate essential repairs from upgrades. Include Structural reinforcement, roof work, drainage, insulation, heating, plumbing, electrical systems, and Interior lighting.
Set a realistic budget, prioritize essential repairs, and get detailed quotes covering the barn’s structural, mechanical, and electrical needs.
Ask suppliers to price materials that suit the barn’s character and meet current standards.
Add a contingency of at least 15 percent for hidden defects, such as rot or unstable foundations. Older structures often reveal problems only after work begins, so don’t commit every dollar upfront.
Check whether your estimates include VAT, professional fees, surveys, and temporary accommodation. Compare quotes by scope, not just headline price, and confirm payment stages in writing.
If costs exceed your limit, phase nonessential finishes rather than compromise safety or workmanship.
Plan the Layout Around Historic Features
Let the barn’s historic features guide the layout rather than treating them as obstacles. Map the original frame, posts, beams, doors, and openings before you assign rooms. Their positions can suggest natural zones for sleeping, gathering, and dining while preserving the building’s character.
Measure carefully, then plan circulation around structural elements instead of cutting through them. Keep sightlines to distinctive details, such as exposed trusses or a wide central bay, and use partitions sparingly. You’ll create a more open retreat without erasing the barn’s history.
Address Preservation challenges early: uneven floors, altered openings, or weakened timbers may limit where you place furniture and partitions. Consult a conservation professional to assess the structure and recommend suitable Restoration techniques.
Document original features, and choose reversible changes wherever possible. That approach protects historic fabric and keeps future options open.
Add Insulation, Plumbing, and Utilities
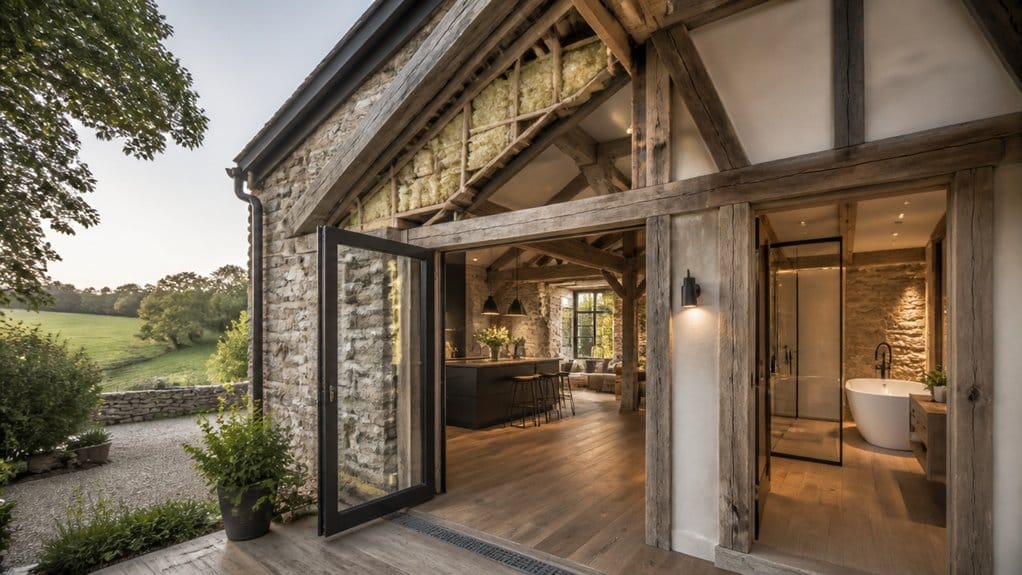
Insulate the barn carefully to improve comfort and reduce energy costs without trapping moisture in historic materials.
Plan plumbing, heating, electrical, and internet systems before construction so you can route them efficiently and protect original features.
A coordinated design will make your retreat practical year-round.
Improve Insulation
A historic barn can feel charming in every season only if its shell keeps out drafts and damp. Before you insulate, inspect the roof, walls, and floor for leaks, rot, and gaps. Repair defects first; trapping moisture behind new layers can damage old timbers and masonry.
Choose insulation materials that suit the barn’s construction and local climate. Breathable options can help historic walls manage moisture, while carefully fitted batts or rigid boards may work in suitable roof spaces. Don’t cover significant beams or finishes without considering their value and condition.
Seal drafts around openings, but preserve the building’s ability to dry. Pair insulation with ventilation improvements to limit condensation and maintain healthy indoor air. Ask a conservation professional to assess tricky details, especially where materials meet.
A thoughtful approach improves comfort, reduces heat loss, and protects the barn’s character.
Plan Essential Utilities
Once the barn’s shell is protected, plan how power, water, heating, and drainage will serve each room. Map routes before work begins, coordinating trades so pipes and cables don’t cut through historic beams or disrupt barn preservation. Place outlets, switches, and fixtures where you’ll use them, and confirm the electrical supply can handle modern appliances.
Choose efficient heating that suits the building’s layout, such as underfloor systems or discreet radiators. Insulate hot-water pipes and position the boiler or heat pump for easy servicing.
For plumbing, verify water pressure, waste connections, and drainage capacity. Plan a treatment system if the property lacks mains sewer access.
Ask qualified professionals to assess regulations and safety. Careful utility installation protects original fabric, controls costs, and gives you dependable comfort throughout the retreat.
Choose Rustic, Comfortable Finishes
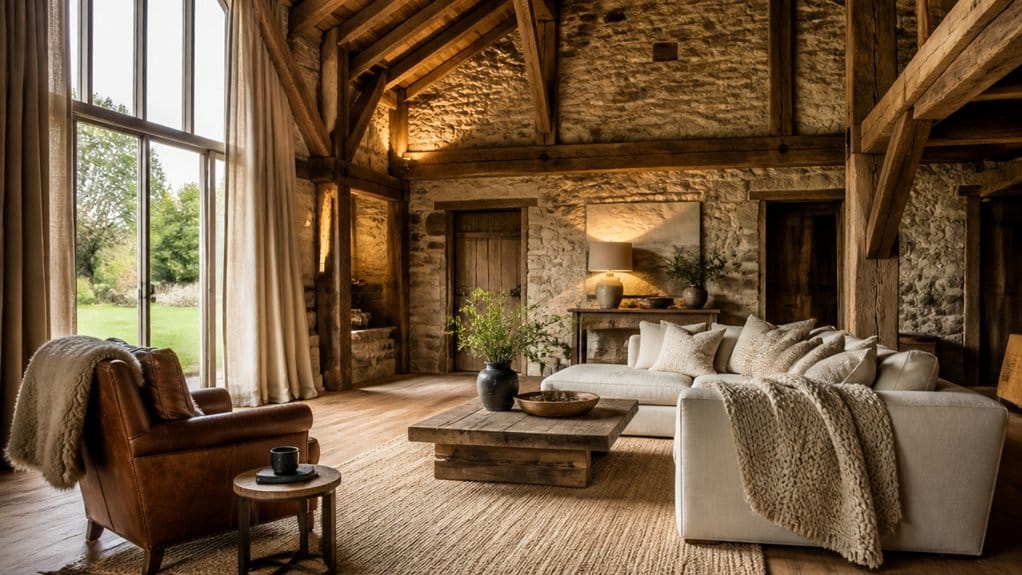
Choose finishes that preserve the barn’s character while making daily life comfortable. Let original beams, stone walls, and weathered boards anchor your design, but don’t leave every surface rough. Seal timber where you need easy cleaning, and use limewash or breathable paint on masonry to retain its texture.
Choose durable flooring that suits the building’s age, such as reclaimed wood or natural stone, and add rugs to soften busy areas.
Build rustic decor around a restrained palette of earthy tones, aged metals, and handmade details. Then balance those hard, timeworn surfaces with cozy furnishings: deep sofas, supportive chairs, and layered wool or linen textiles.
Select pieces that fit the room’s scale and invite everyday use. Before buying, check samples in the barn’s natural light and confirm finishes can withstand your household’s routines.
Cut Energy Costs in Your Barn Conversion
Comfortable finishes matter, but a barn’s energy performance matters just as much to long-term running costs. Start by improving insulation in the roof, walls, and floor, while preserving the building’s character and allowing historic materials to breathe.
Seal draughts around doors and windows, and choose high-performance glazing suited to your planning requirements. These upgrades reduce heat loss, so your heating system won’t have to work as hard.
Install energy efficient lighting and controls that switch off when rooms are empty. Pair efficient appliances with zoned heating, letting you warm only the spaces you use.
Consider renewable energy solutions, such as solar panels or a heat pump, after checking site conditions, grid access, and permissions.
Ask a conservation professional to assess your barn before work begins. Careful planning helps you cut bills without compromising its heritage.
Frequently Asked Questions
Can a Converted Barn Be Used as a Holiday Rental?
Yes—you can use a converted barn as a holiday rental, provided it meets local Zoning regulations and safety requirements. Where there’s a will, there’s a way: confirm planning permission, building-code compliance, insurance, and any short-term rental licensing before welcoming guests.
Thoughtful Interior design can make the barn comfortable and distinctive while preserving its character.
Check tax obligations and access needs, too; a compliant, well-equipped property is more likely to attract bookings and earn positive reviews.
How Can I Preserve the Barn’s Original Exterior Appearance?
Preserve your barn’s original exterior by documenting its materials, details, and weathering before work begins.
Prioritize Architectural preservation: repair sound timber, masonry, doors, and windows rather than replacing them, and match any necessary new materials to the originals.
For Exterior restoration, use traditional finishes and colors, retain distinctive features, and avoid modern additions that alter the silhouette.
Consult a conservation specialist and check local heritage rules before making changes.
These steps protect authenticity and long-term value.
What Insurance Should I Arrange During and After Conversion?
Arrange specialist renovation insurance during conversion, then switch to suitable buildings and liability cover afterward. Don’t let your policy treat a half-roofed barn like a finished cottage wearing a hard hat.
Check Insurance requirements with your broker: cover the existing structure, materials, contractors, public liability, and theft or damage.
Once work ends, secure Post conversion coverage for your property’s actual use, rebuild cost, contents, and guest or rental liabilities.
Confirm exclusions in writing.
How Do I Choose a Contractor Experienced in Historic Barn Conversions?
Choose a contractor who’s completed several historic barn conversions, not just general renovations. Ask to see finished projects, speak with past clients, and verify references, licenses, insurance, and financial stability.
During contractor selection, assess how clearly they explain costs, schedules, risks, and communication.
Confirm their team understands Historic preservation, traditional materials, structural repairs, and local approvals.
Compare detailed written bids, then choose proven expertise and transparent collaboration over the lowest price.
What Maintenance Does a Converted Barn Need Throughout the Year?
Maintain your converted barn year-round with seasonal inspections and prompt repairs.
In spring, check the roof, gutters, drainage, and exterior timber; clear debris and test ventilation.
In summer, inspect paint, seals, and windows, and arrange pest control before infestations spread.
In autumn, service heating, clean chimneys, and protect pipes from freezing.
In winter, watch for leaks, condensation, and movement.
Regularly assess structural integrity, and hire a qualified specialist when you spot changes.
You’ll prevent costly damage.