
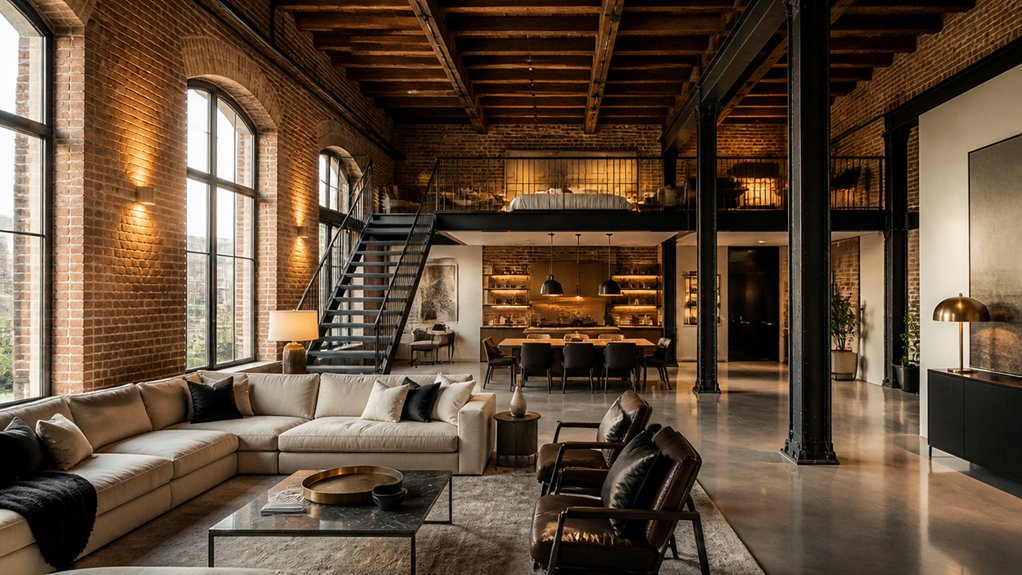
To convert a historic warehouse into high-end accommodation, first verify its dimensions, services, planning constraints, title, and financial viability before you commit. Then coordinate fire safety, accessibility, and preservation requirements with specialists and local authorities. Design guest-friendly routes and rooms, balancing comfort with the building’s original brick, timber, and steel. Upgrade climate control, insulation, and noise protection without compromising character. Thoroughly commission and inspect every system before opening. The blueprint below helps you turn these steps into a confident, market-ready plan.
Key Takeaways
- Survey the warehouse’s structure, services, title, planning constraints, and heritage value before assessing feasibility or negotiating.
- Engage architects, code consultants, accessibility specialists, and fire engineers early to resolve compliance and preservation requirements.
- Plan guest-focused layouts with intuitive arrival, clear circulation, accessible routes, comfortable rooms, and full-scale design testing.
- Preserve authentic industrial features and pair them with durable, refined furnishings, lighting, textiles, and locally resonant artwork.
- Upgrade and commission quiet, efficient climate, moisture, plumbing, electrical, fire, and connectivity systems before opening.
Assess a Warehouse’s Conversion Potential
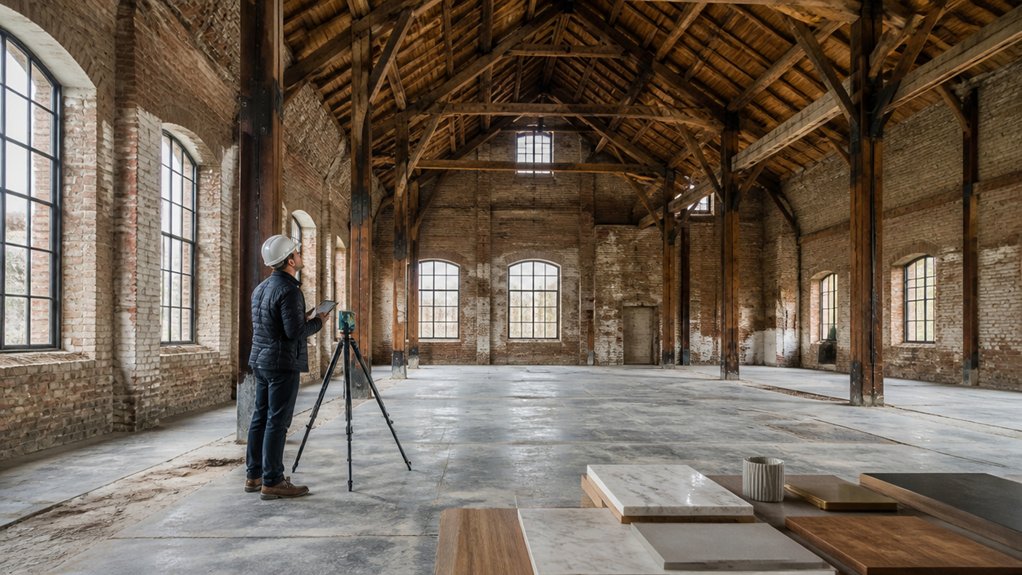
Before committing to a purchase or a design brief, assess whether the warehouse can support both a viable business and a safe, comfortable guest experience. Start with a measured survey: confirm floor area, ceiling heights, column spacing, loading access, and the condition of roofs, façades, and services.
Compare those facts with your room mix, back-of-house needs, and target rate; generous volume means little if the layout limits sellable keys or efficient operations. Investigate title restrictions, planning policy, contamination, and the cost and availability of utilities before you model returns.
Historical significance can strengthen your positioning, but only if guests will value the story and the building can accommodate your concept. Test architectural preservation requirements against projected capital costs, timelines, and revenue.
Commission specialist assessments early, then set clear go, redesign, or walk-away thresholds before negotiations advance.
Meet Safety and Accessibility Codes
You’ll need to meet current fire safety standards without compromising the warehouse’s historic character.
Plan accessible routes that connect guest rooms, amenities, and exits.
Have qualified professionals verify code compliance early to control costs and protect your opening timeline.
Fire Safety Standards
A warehouse’s exposed brick and soaring ceilings can define its appeal, but they don’t override modern life-safety requirements. You’ll need a code-compliant fire strategy that protects guests while respecting the building’s Historical significance and Structural integrity.
Start with a qualified fire-protection engineer and local officials. Confirm occupancy classification, allowable guest capacity, required fire-resistance ratings, and whether sprinklers, alarms, and smoke control systems must be upgraded.
Historic materials can complicate installation, so coordinate discreet routing and reversible interventions early; late redesigns can erode margins and delay opening.
Specify monitored alarms, emergency lighting, clear exit signage, and tested suppression equipment. Document inspections, maintenance, staff training, and evacuation procedures before welcoming guests.
Don’t assume existing features qualify: obtain approvals, resolve deficiencies, and retain records. A credible safety plan protects people, investment, and the property’s long-term reputation.
Accessible Routes
Fire protection safeguards guests in an emergency; accessible routes make the building usable every day.
As you plan a warehouse conversion, create continuous, step-free paths from the entrance to reception, guest rooms, dining areas, and shared amenities. Confirm doorway clearances, corridor widths, turning spaces, elevator access, and reachable controls against applicable accessibility requirements.
Historic brickwork, uneven floors, and protected features can complicate those connections. Coordinate early with preservation specialists and accessibility consultants to find practical solutions that respect historical preservation without compromising guest access.
Thoughtful interior design can integrate ramps, lifts, and clear wayfinding as premium features rather than afterthoughts. Choose durable, slip-resistant surfaces and maintain consistent lighting along routes.
When you make movement intuitive for guests with varied mobility, you broaden your market, strengthen the property’s reputation, and support a more inclusive hospitality experience.
Code Compliance Checks
Before finalizing plans for a warehouse conversion, verify that the design meets current building, fire, life-safety, and accessibility codes. Engage your architect, code consultant, and local officials early; interpretations can vary, and late changes can erode budgets and opening dates.
Map occupancy limits, exit capacity, travel distances, sprinkler coverage, alarm audibility, and accessible routes against the proposed guest experience. Confirm that guest rooms, public areas, restrooms, and service spaces meet applicable accessibility requirements.
Document each review, inspection, and approval so lenders, insurers, and operators can track compliance.
Historical preservation adds complexity, but it doesn’t excuse unsafe conditions. Seek approved alternatives where existing fabric constrains upgrades, and coordinate architectural integration with fire protection, lifts, and discreet signage. Resolve conflicts before construction, then verify installed systems through inspections and commissioning.
Strong compliance protects guests, preserves investment value, and supports confident market positioning.
Plan Layouts That Work for Guests
When you convert a warehouse, plan the layout around how guests arrive, move through the space, and unwind. Give the entry a clear sightline to reception, then separate check-in from luggage storage so arrivals don’t create bottlenecks. Map routes to rooms, lifts, dining, and exits; generous, intuitive circulation improves comfort and supports efficient staffing.
Within each room, position the bed away from the door and provide a direct path to the bathroom. Place outlets, controls, and luggage surfaces where guests can reach them without crossing the room. Use furniture selection to balance capacity, comfort, and clear floor space. Layer artistic lighting for reading, dressing, and relaxing, with controls near the bed.
Test layouts at full scale before construction, checking turning clearances, door swings, housekeeping access, and sightlines. These practical choices make the stay feel effortless and help your property earn stronger reviews.
Preserve Industrial Character With Modern Luxury
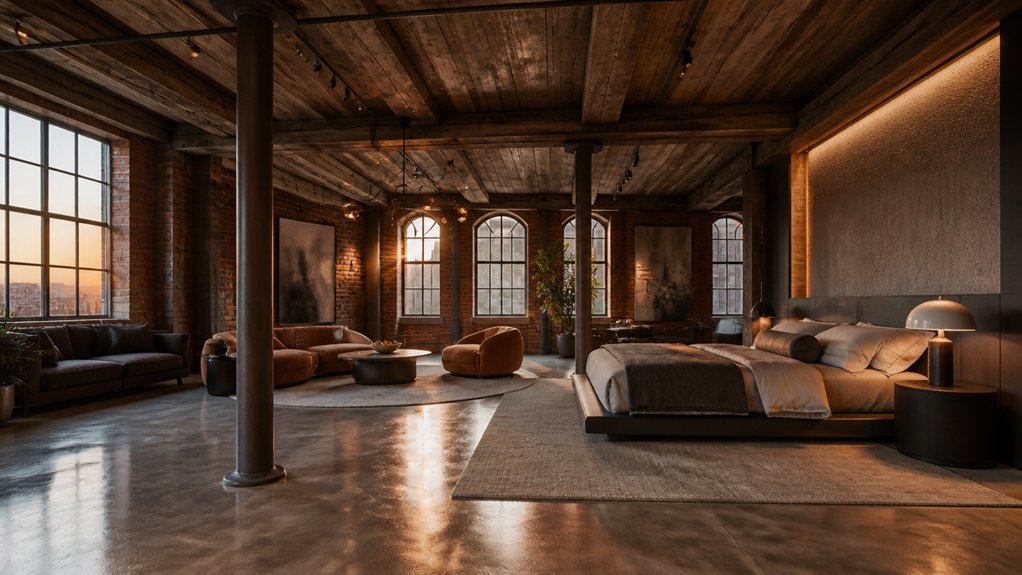
A strong layout sets the stage; authentic materials give a converted warehouse its identity. Let exposed brick, original timber, steel columns, and weathered concrete tell the building’s story.
Preserve distinctive details where they add character, then pair them with refined finishes that signal a premium stay. You don’t need to disguise every imperfection; selective restoration can make age feel intentional and valuable.
Use Artistic murals to bring color and a sense of place to expansive walls, choosing work that complements the structure rather than competes with it.
Anchor rooms with Vintage furnishings, balanced by contemporary upholstery, tailored lighting, and crisp textiles. This contrast creates visual depth while keeping spaces comfortable and commercially appealing.
Choose durable, well-crafted pieces that photograph beautifully, withstand frequent use, and help guests remember your property long after checkout.
Upgrade Systems for Guest Comfort
You’ll need modern heating systems that deliver consistent comfort without compromising a warehouse’s historic fabric.
Pair efficient equipment with quiet climate control, since guests notice noise as quickly as temperature swings.
Plan discreet routing and zoning early to protect character and support premium room rates.
Modern Heating Systems
To deliver consistent comfort without compromising a warehouse’s character, upgrade its heating around the building’s layout, insulation, and occupancy patterns. Start with a heat-loss assessment; high ceilings, exposed masonry, and large windows can create uneven temperatures and inflate operating costs.
Choose a high-efficiency system sized for the actual load, not the building’s raw square footage. Zoned hydronic heating or discreet heat pumps can warm guest rooms independently while preserving flexible use of shared spaces.
Pair equipment with Smart thermostats, occupancy schedules, and room-level controls so guests can adjust settings without heating empty areas.
Seal drafts and improve insulation where heritage requirements allow, then balance the system after installation.
These targeted upgrades support energy efficiency, protect margins, and deliver dependable warmth guests expect from premium accommodation.
Quiet Climate Control
Because guests notice noise as quickly as temperature, choose climate-control equipment designed for quiet operation. In a warehouse conversion, oversized spaces and exposed structure can amplify vibration, so specify variable-speed heat pumps, insulated refrigerant lines, and low-noise air handlers.
Place mechanical rooms away from sleeping areas, and use resilient mounts to prevent equipment hum from traveling through historic floors and masonry.
Pair Soundproofing techniques with careful duct design: lined ducts, gradual bends, and generous sizing reduce rushing air without sacrificing performance. Add humidity regulation through sensors and controls that respond to occupancy and seasonal shifts.
Stable moisture levels protect timber, finishes, and guest comfort while limiting condensation in cold masonry.
Before opening, commission each zone under real operating conditions. You’ll catch tonal noise, airflow imbalance, or control delays early, protecting reviews and premium rates.
Complete Inspections and Prepare for Guests
Before welcoming guests, verify that every system performs as intended and every detail meets the standard your rate promises. Inspect heating, cooling, plumbing, electrical systems, fire protection, locks, and Wi-Fi under realistic operating conditions. Test alarms, emergency lighting, exit routes, and accessibility features; document results and resolve deficiencies before opening.
> Test every system, safety feature, and access point under realistic conditions—and resolve deficiencies before welcoming guests.
Walk each suite with a guest’s eye. Check water pressure, linens, lighting, sound control, appliance operation, and spotless surfaces. Confirm that signage, arrival instructions, and staff procedures make the building easy to navigate without obscuring its Historical significance or compromising architectural preservation.
Then rehearse check-in, housekeeping turnover, maintenance response, and after-hours support. Stock essentials, verify room inventory, and review local recommendations for accuracy. Invite an independent reviewer to test the experience and flag friction points.
Your final quality check protects reviews, supports premium pricing, and turns a carefully restored warehouse into dependable, welcoming accommodation.
Frequently Asked Questions
How Can Owners Finance a Historic Warehouse Hotel Conversion?
You can finance a historic warehouse hotel conversion by blending commercial loans, investor equity, tax credits, and Heritage funding.
Treat Adaptive reuse as a value-creation strategy: lenders and investors may respond well to a credible feasibility study, cost plan, and operating forecast.
Check local preservation grants and incentives early, since eligibility can shape design and timelines.
You’ll strengthen your funding case with phased spending, contingency reserves, and documented demand for upscale accommodation.
Which Grants or Tax Credits Support Historic Preservation Projects?
Tax incentives and preservation grants can reduce your project’s costs, but eligibility depends on location, ownership, and scope.
You may qualify for the federal Historic Rehabilitation Tax Credit if you rehabilitate a certified historic, income-producing building under preservation standards.
State and local credits can add value, while grants from preservation agencies, foundations, or municipalities may support eligible work.
Check deadlines, matching requirements, and application rules early, and confirm whether incentives can be combined before you finalize financing.
How Long Does a Warehouse-To-Hotel Conversion Typically Take?
Like steering a ship through a narrow channel, you’ll typically need 18 to 36 months to convert a warehouse into a hotel. Your timeline depends on permitting, financing, construction scope, and whether you’re adapting an occupied or vacant building.
Architectural challenges and Preservation guidelines can add months, especially when structural repairs or agency reviews are required.
You can shorten delays by commissioning early surveys, confirming approvals, and coordinating design, contractors, and hotel operators from the outset.
How Should Owners Choose a Brand or Management Company?
Choose a partner whose positioning, operating model, and guest promise fit your property—not simply the biggest name.
Assess Brand reputation through guest reviews, rate performance, loyalty reach, and experience with heritage assets.
Test Management expertise by examining comparable properties, staffing plans, owner references, and financial reporting.
Compare fees, contract length, termination rights, renovation requirements, and distribution costs.
Ask each finalist to model realistic occupancy, average daily rates, and net returns under conservative market assumptions before you commit.
What Insurance Coverage Does a Historic Hotel Need?
Treat your historic hotel like a ship with irreplaceable timbers: protect both its structure and its voyage. You’ll need property coverage for fire, storms, water damage, and restoration costs; general liability; workers’ compensation; business interruption; and equipment breakdown protection.
Ask your broker to tailor Insurance policies to historic materials, code upgrades, and specialist labor. Heritage preservation may require agreed-value coverage, not depreciated replacement estimates.
Review exclusions, limits, deductibles, and valuation annually.